 1520 Cloverfield
Explore the suite options
Start with approximately 2,000 SF or ask about combining adjoining space for a footprint up to 10,000 SF. Leasing can help put a plan together around your team, subject to adjoining-suite availability and the final layout.
Published examples from Lee’s leasing package, reviewed October 25, 2026. Confirm current availability, measurements, furnishings, rates and delivery condition with leasing.
What comes with the space
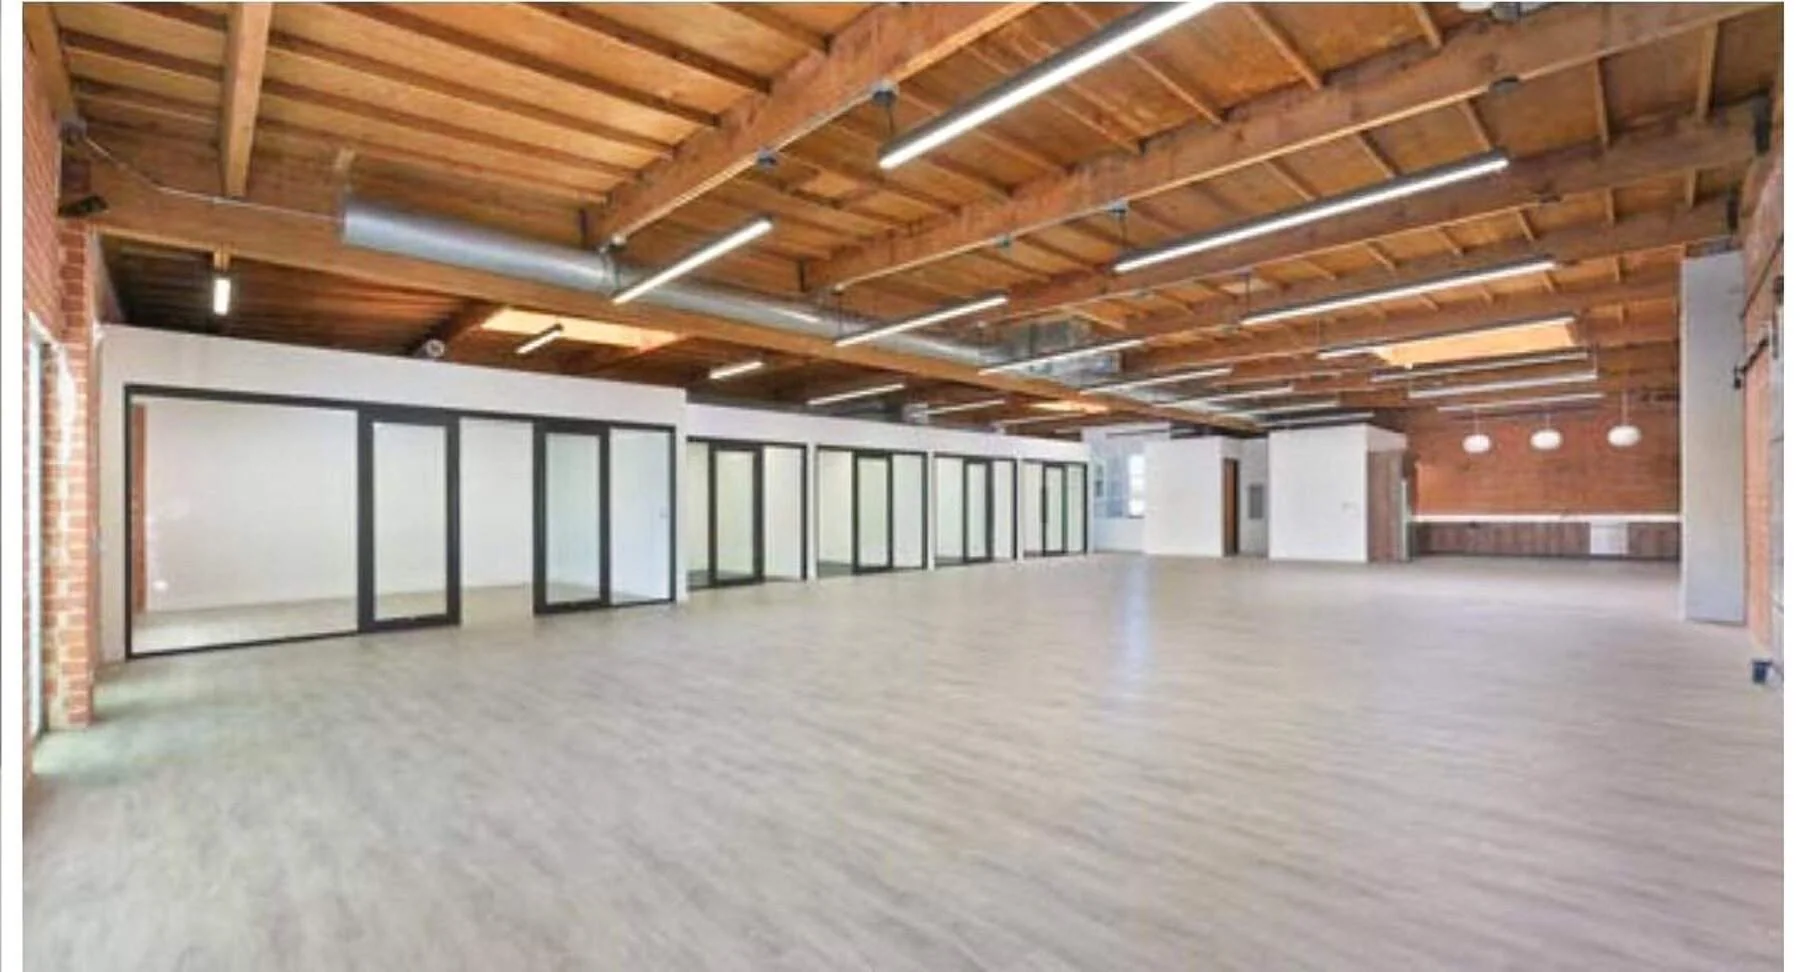
Exposed brick is visual. The useful combination is daylight, volume and control: skylights over the workspace, loft ceilings, a bathroom inside the suite, tenant-controlled HVAC and parking on the property.
Frank O. Gehry & Associates worked here for its Cloverfield studio years, and Gehry designed the building’s 1987 alteration. See the documented Gehry history or explore the building in 3D.
Tour the space with a real checklist
- Test the daylight: Check desk locations, glare and where the skylights land throughout the day.
- Map the work: Mark where editing, focused work, meetings and client-facing rooms would go.
- Confirm the controls: Verify HVAC responsibility, access hours, security and internet options.
- Count parking honestly: Use the team's real peak headcount, then account for guests.
- Normalize the economics: Compare modified-gross terms, tenant improvements and any operating obligations against other options on the same basis.
Who it fits
Production and post
Teams that need flexible rooms, controlled access and a building clients can find and remember.
Design and architecture
Studios that care about light, material and an address with an actual design history.
Agencies and content teams
Groups balancing open collaboration, meetings and private work inside one self-contained suite.
Frequently asked questions
What space is available at 1520 Cloverfield Creative?
Published individual suites start at approximately 2,000 SF. Ask about adjoining space for combined layouts up to 10,000 SF; combinations depend on availability and the final plan. Lee & Associates West LA can confirm current options and timing.
What is included in the suite?
The current listing identifies loft ceilings, skylights, a private bathroom and tenant-controlled HVAC. The property also has free on-site parking.
What does modified gross mean?
It describes how rent and operating expenses are divided between landlord and tenant. The exact allocation is controlled by the lease, so compare the actual proposal rather than the label alone.
Did Frank Gehry work here?
Frank O. Gehry & Associates is documented at Cloverfield in March 1976, with later official address records in 1988–89 and 1996–97. His office is also named on the building’s 1987 alteration permit. Read the building’s history.
Where is the building?
1520 Cloverfield Boulevard, Santa Monica, California 90404, in the Media District near Bergamot Station.
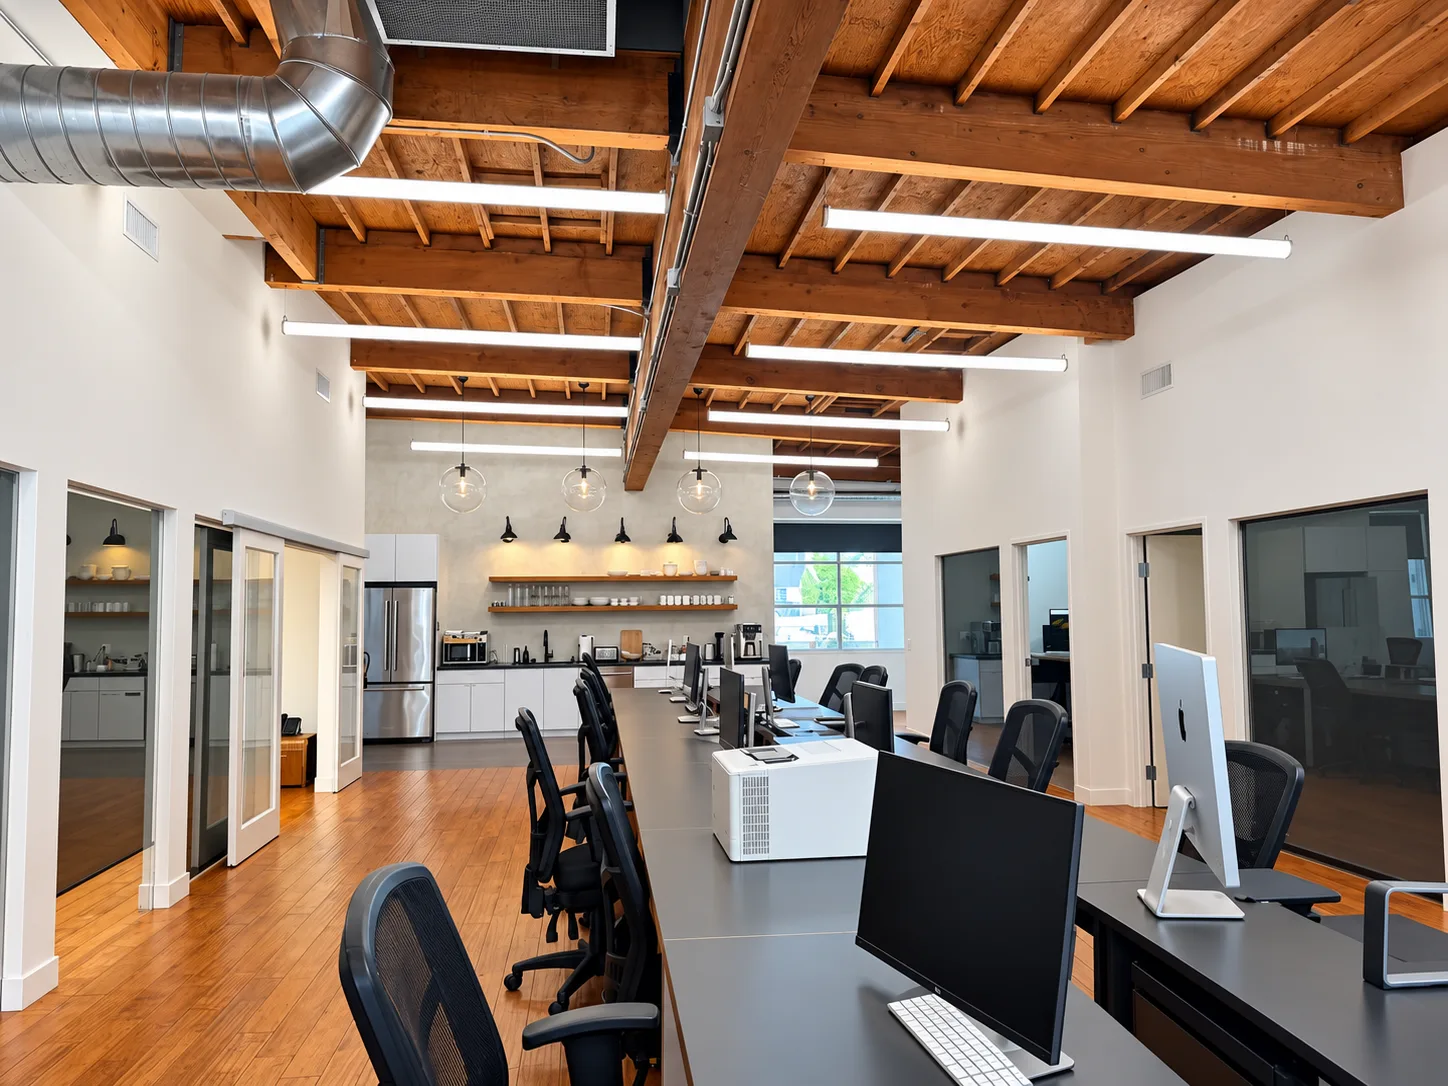
A studio in use.
See how an open work area, private rooms and a kitchen sit together in one photographed layout.
Walk it before you decide.
Bring the headcount and the way your team actually works. We will show you the suite, parking and building access in one visit.
Schedule a tourSee the district guide