1520 Cloverfield Creative
Menu

1520 Cloverfield Boulevard · Santa Monica

Frank Gehry

1929–2025 1989 Pritzker Architecture Prize

Before the Guggenheim Museum Bilbao and Walt Disney Concert Hall, Gehry worked and experimented here on Cloverfield Boulevard.
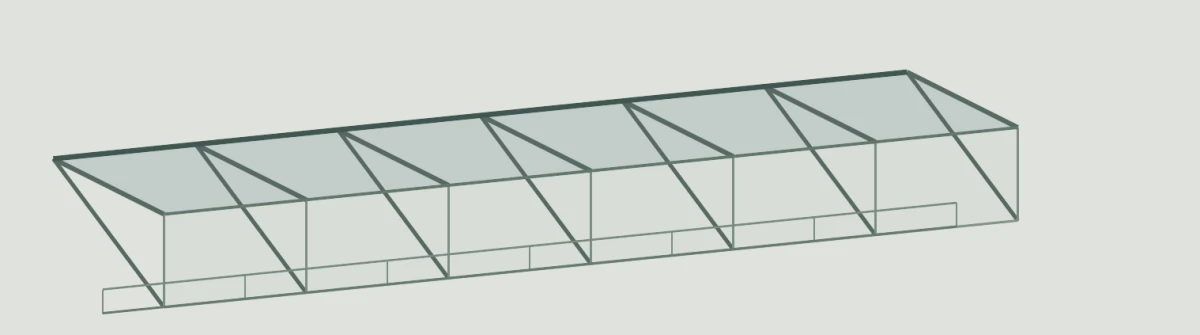
Line drawing of the Cloverfield canopy with a repeating series of diagonal steel braces
Cloverfield canopy framing · Diagram of the 1987 design
  1. James Mount designs the original brick warehouse and offices.
  2. L.A. Architect lists Gehry’s office and studio at 1524 Cloverfield Boulevard.
  3. Gehry’s firm designs the warehouse’s adaptive reuse. The steel canopy’s repeated braces show how he worked with industrial materials.
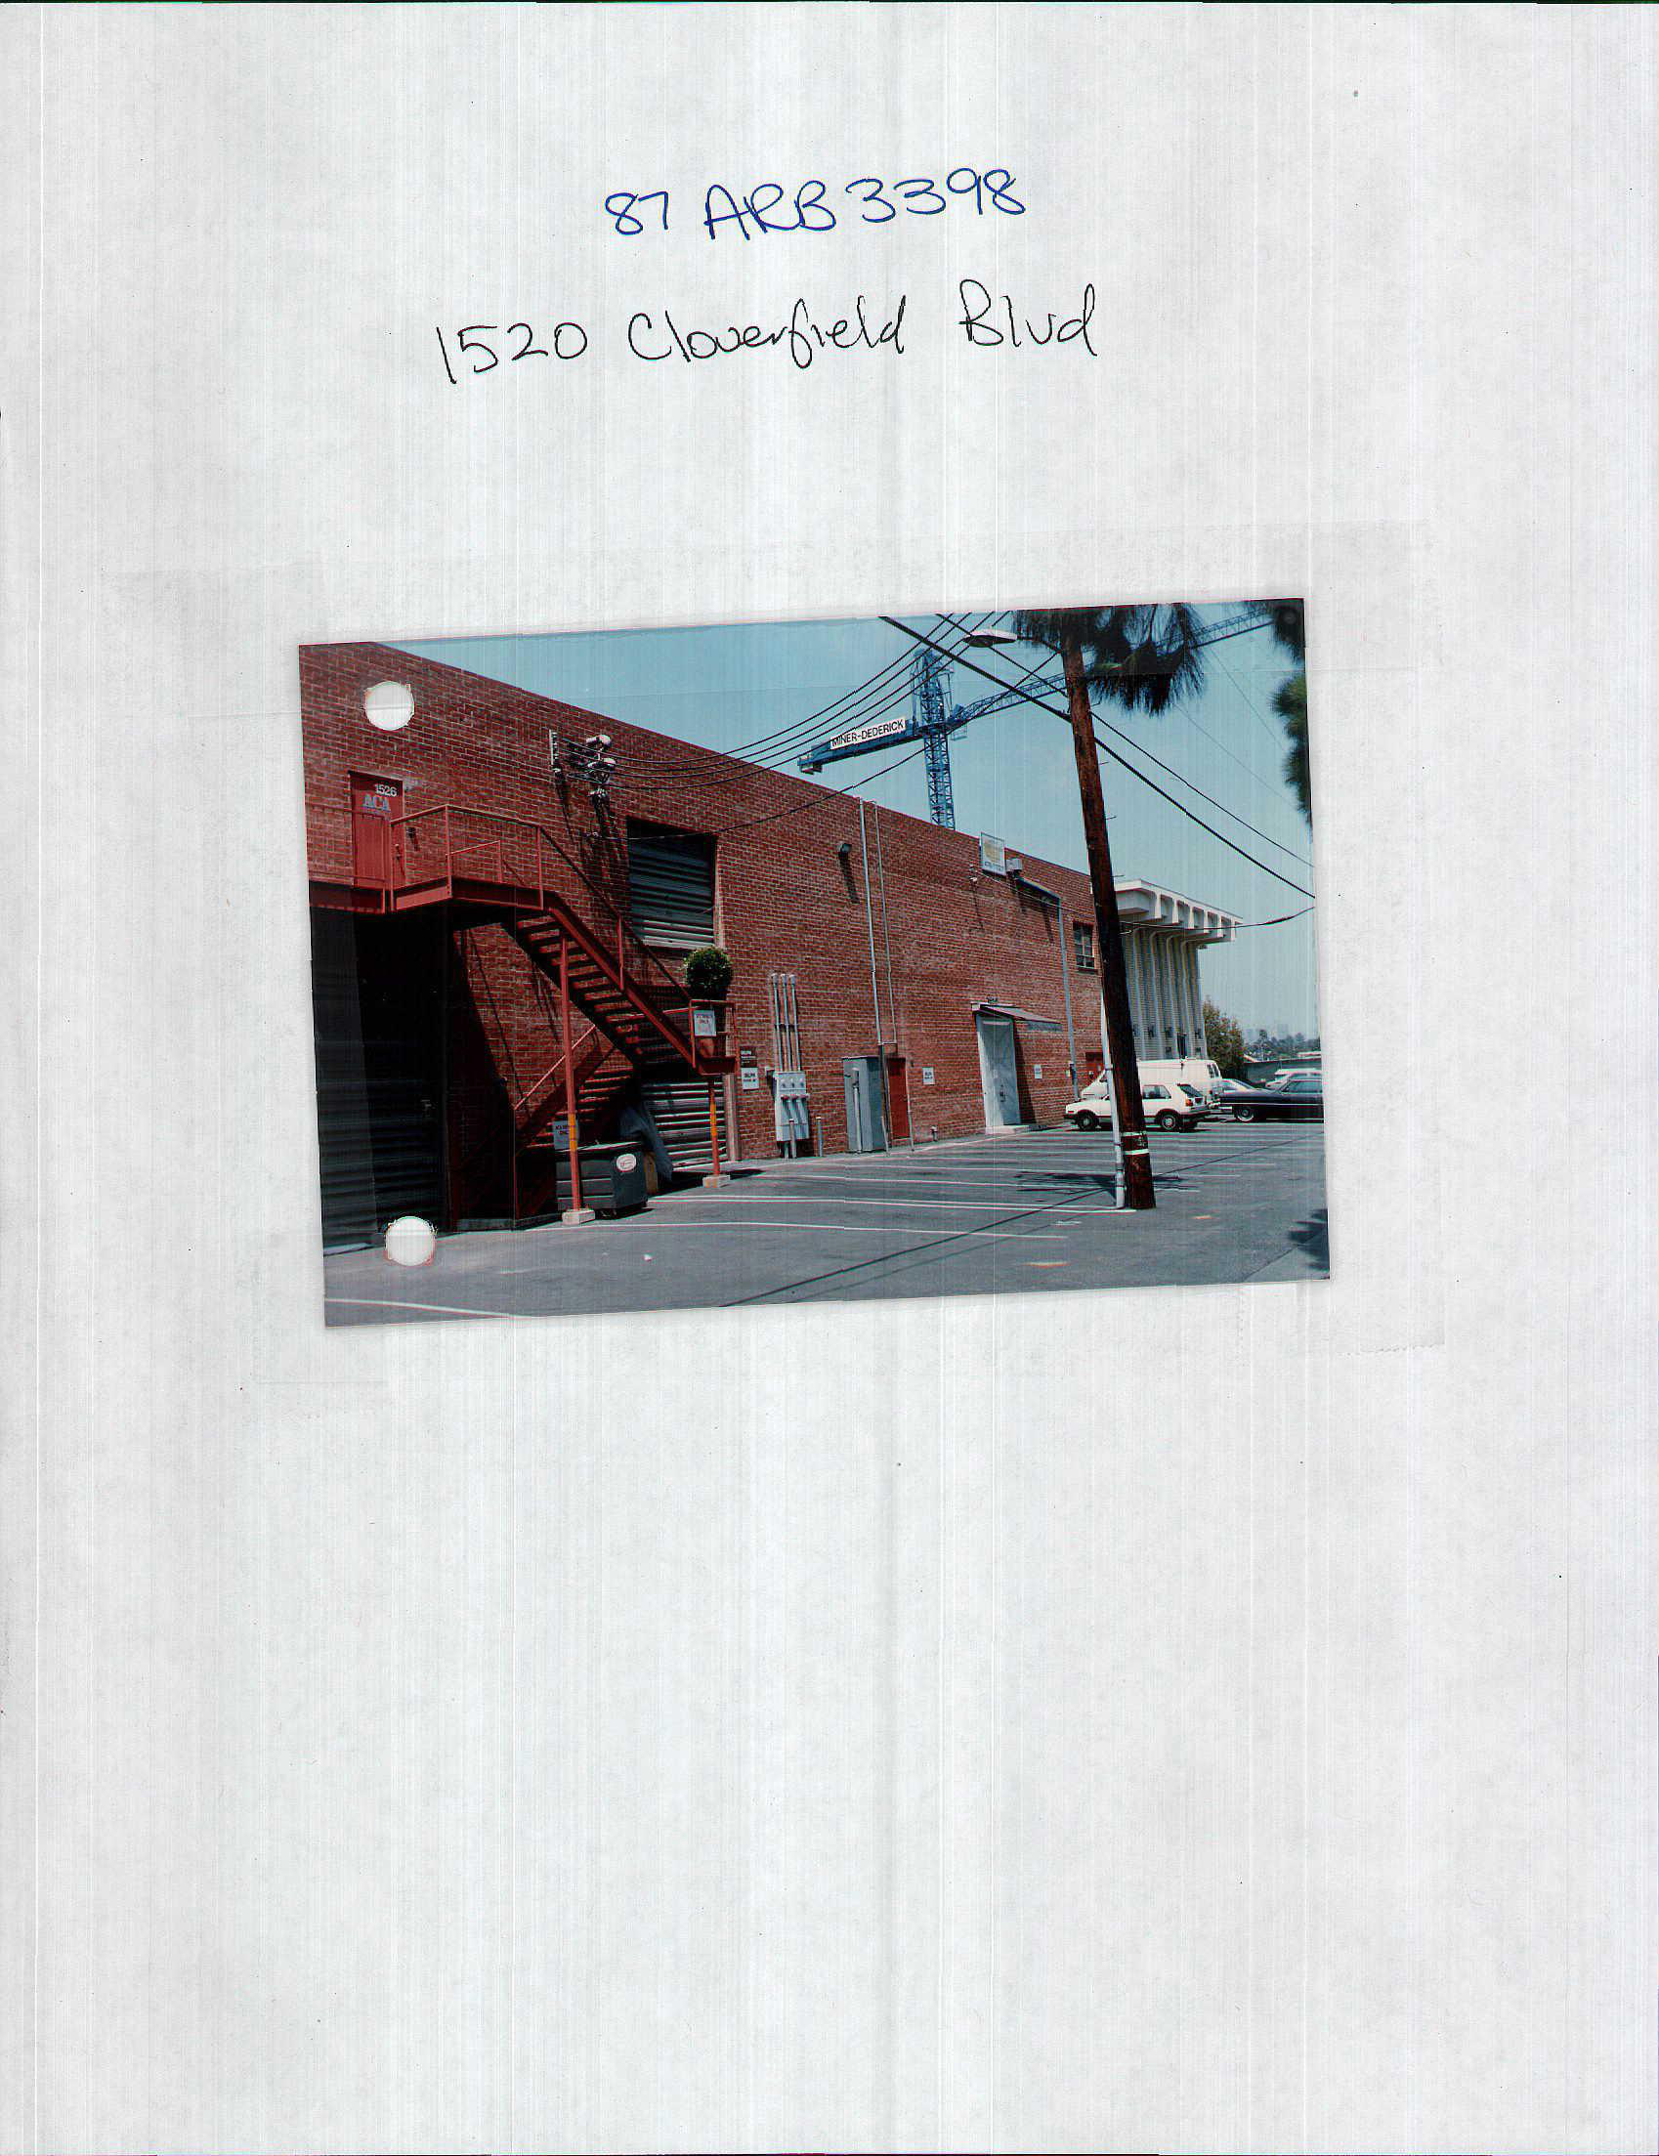
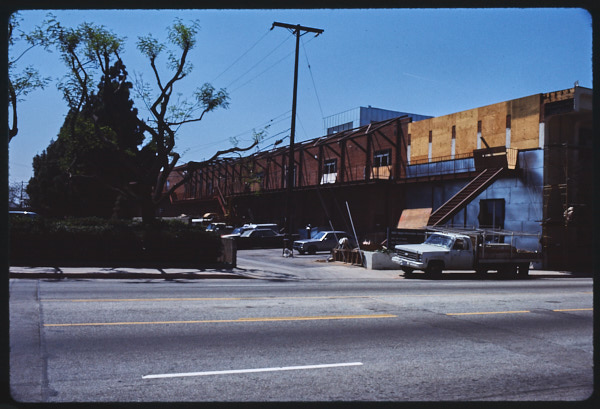
Earlier brick elevation, exterior gallery, staircase and parked cars
The long brick elevation, with an exterior gallery and stair already in place.
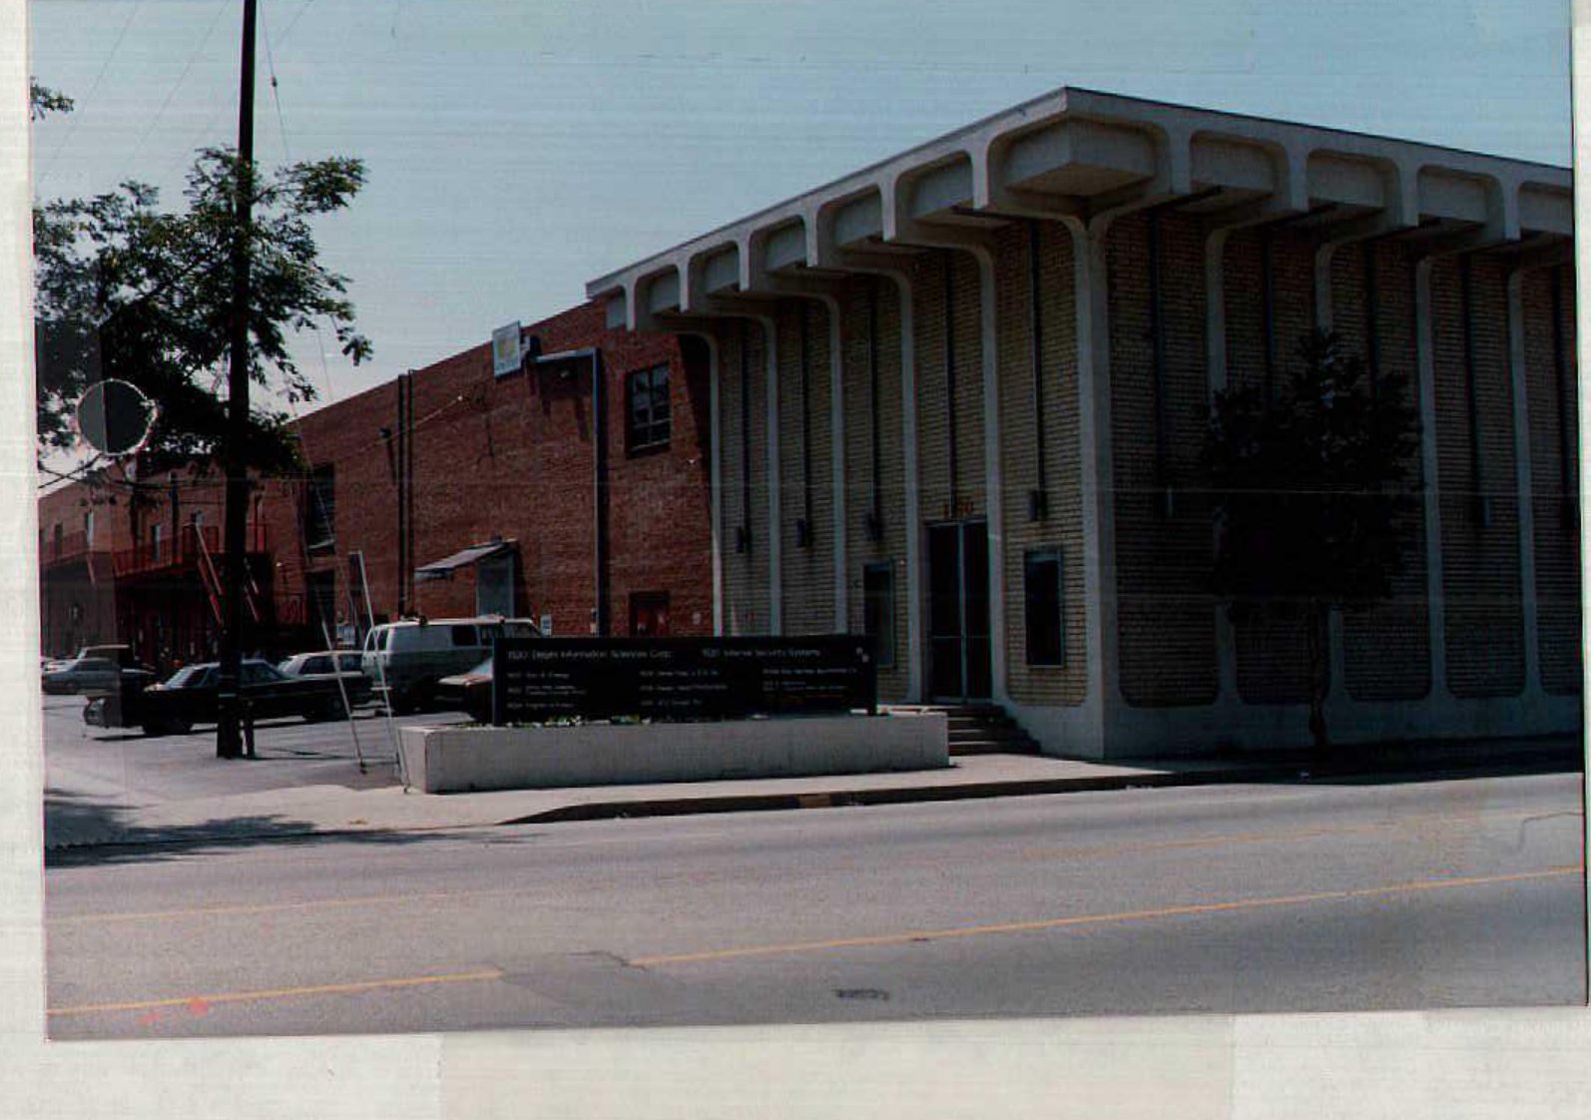
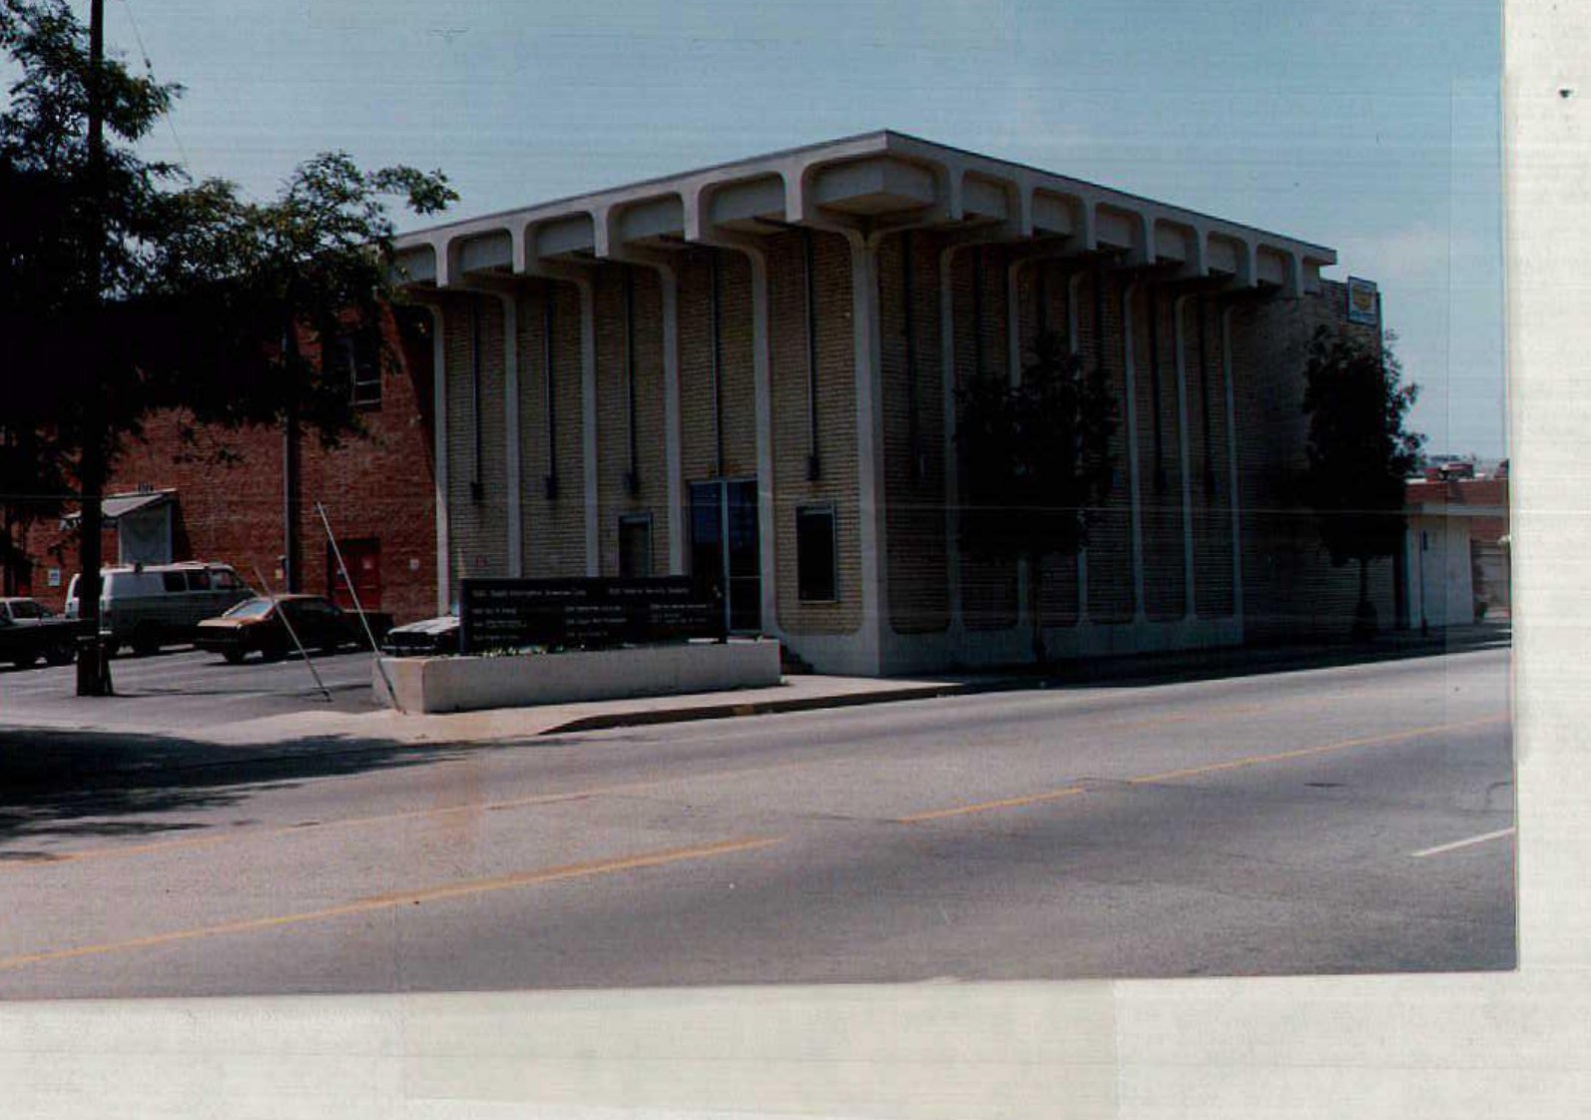
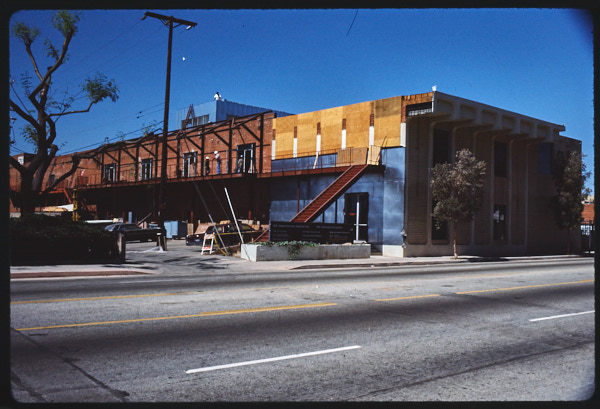
Earlier corner with brick walls, concrete overhang and vertical fins
The earlier corner: brick, concrete and a deep overhang.

Original drawings, models and project photographs: Frank O. Gehry papers, Getty Research Institute. © Frank O. Gehry. Earlier building photographs and permits: City of Santa Monica.

From warehouse to working studio

Start with the brick and open gallery. Follow the studio years and the steel canopy that changed how the building meets the courtyard.

  1. James Mount’s warehouse

    The original permit names James Mount. City photographs show the brick warehouse, exterior stairs and open gallery before the alteration.

    See the earlier building
  2. Gehry’s studio on Cloverfield

    The March issue of L.A. Architect lists Gehry’s office and studio at 1524 Cloverfield Boulevard.

    Read the studio story
  3. A new canopy for the old warehouse

    Frank O. Gehry & Associates designs the alteration. The firm keeps the brick building and introduces metal fascia and a canopy over the gallery.

    See the models and plans
  4. The steel frame goes up

    Slides processed in April show the diagonal braces taking shape against the original brick. The processing date is the date on the slides.

    See the construction photographs
  5. The gallery after dark

    Slides on mounts dated April 1990 show how light picks out the canopy and open gallery at night.

    See the night photographs
  6. The drawings and models enter the Getty archive

    The Getty Research Institute announces its acquisition of Gehry’s early archive, which includes the Cloverfield project.

    Explore the source records

The permits date the original design and alteration. Processing dates on slides help place the photographs in sequence.

The earlier building.

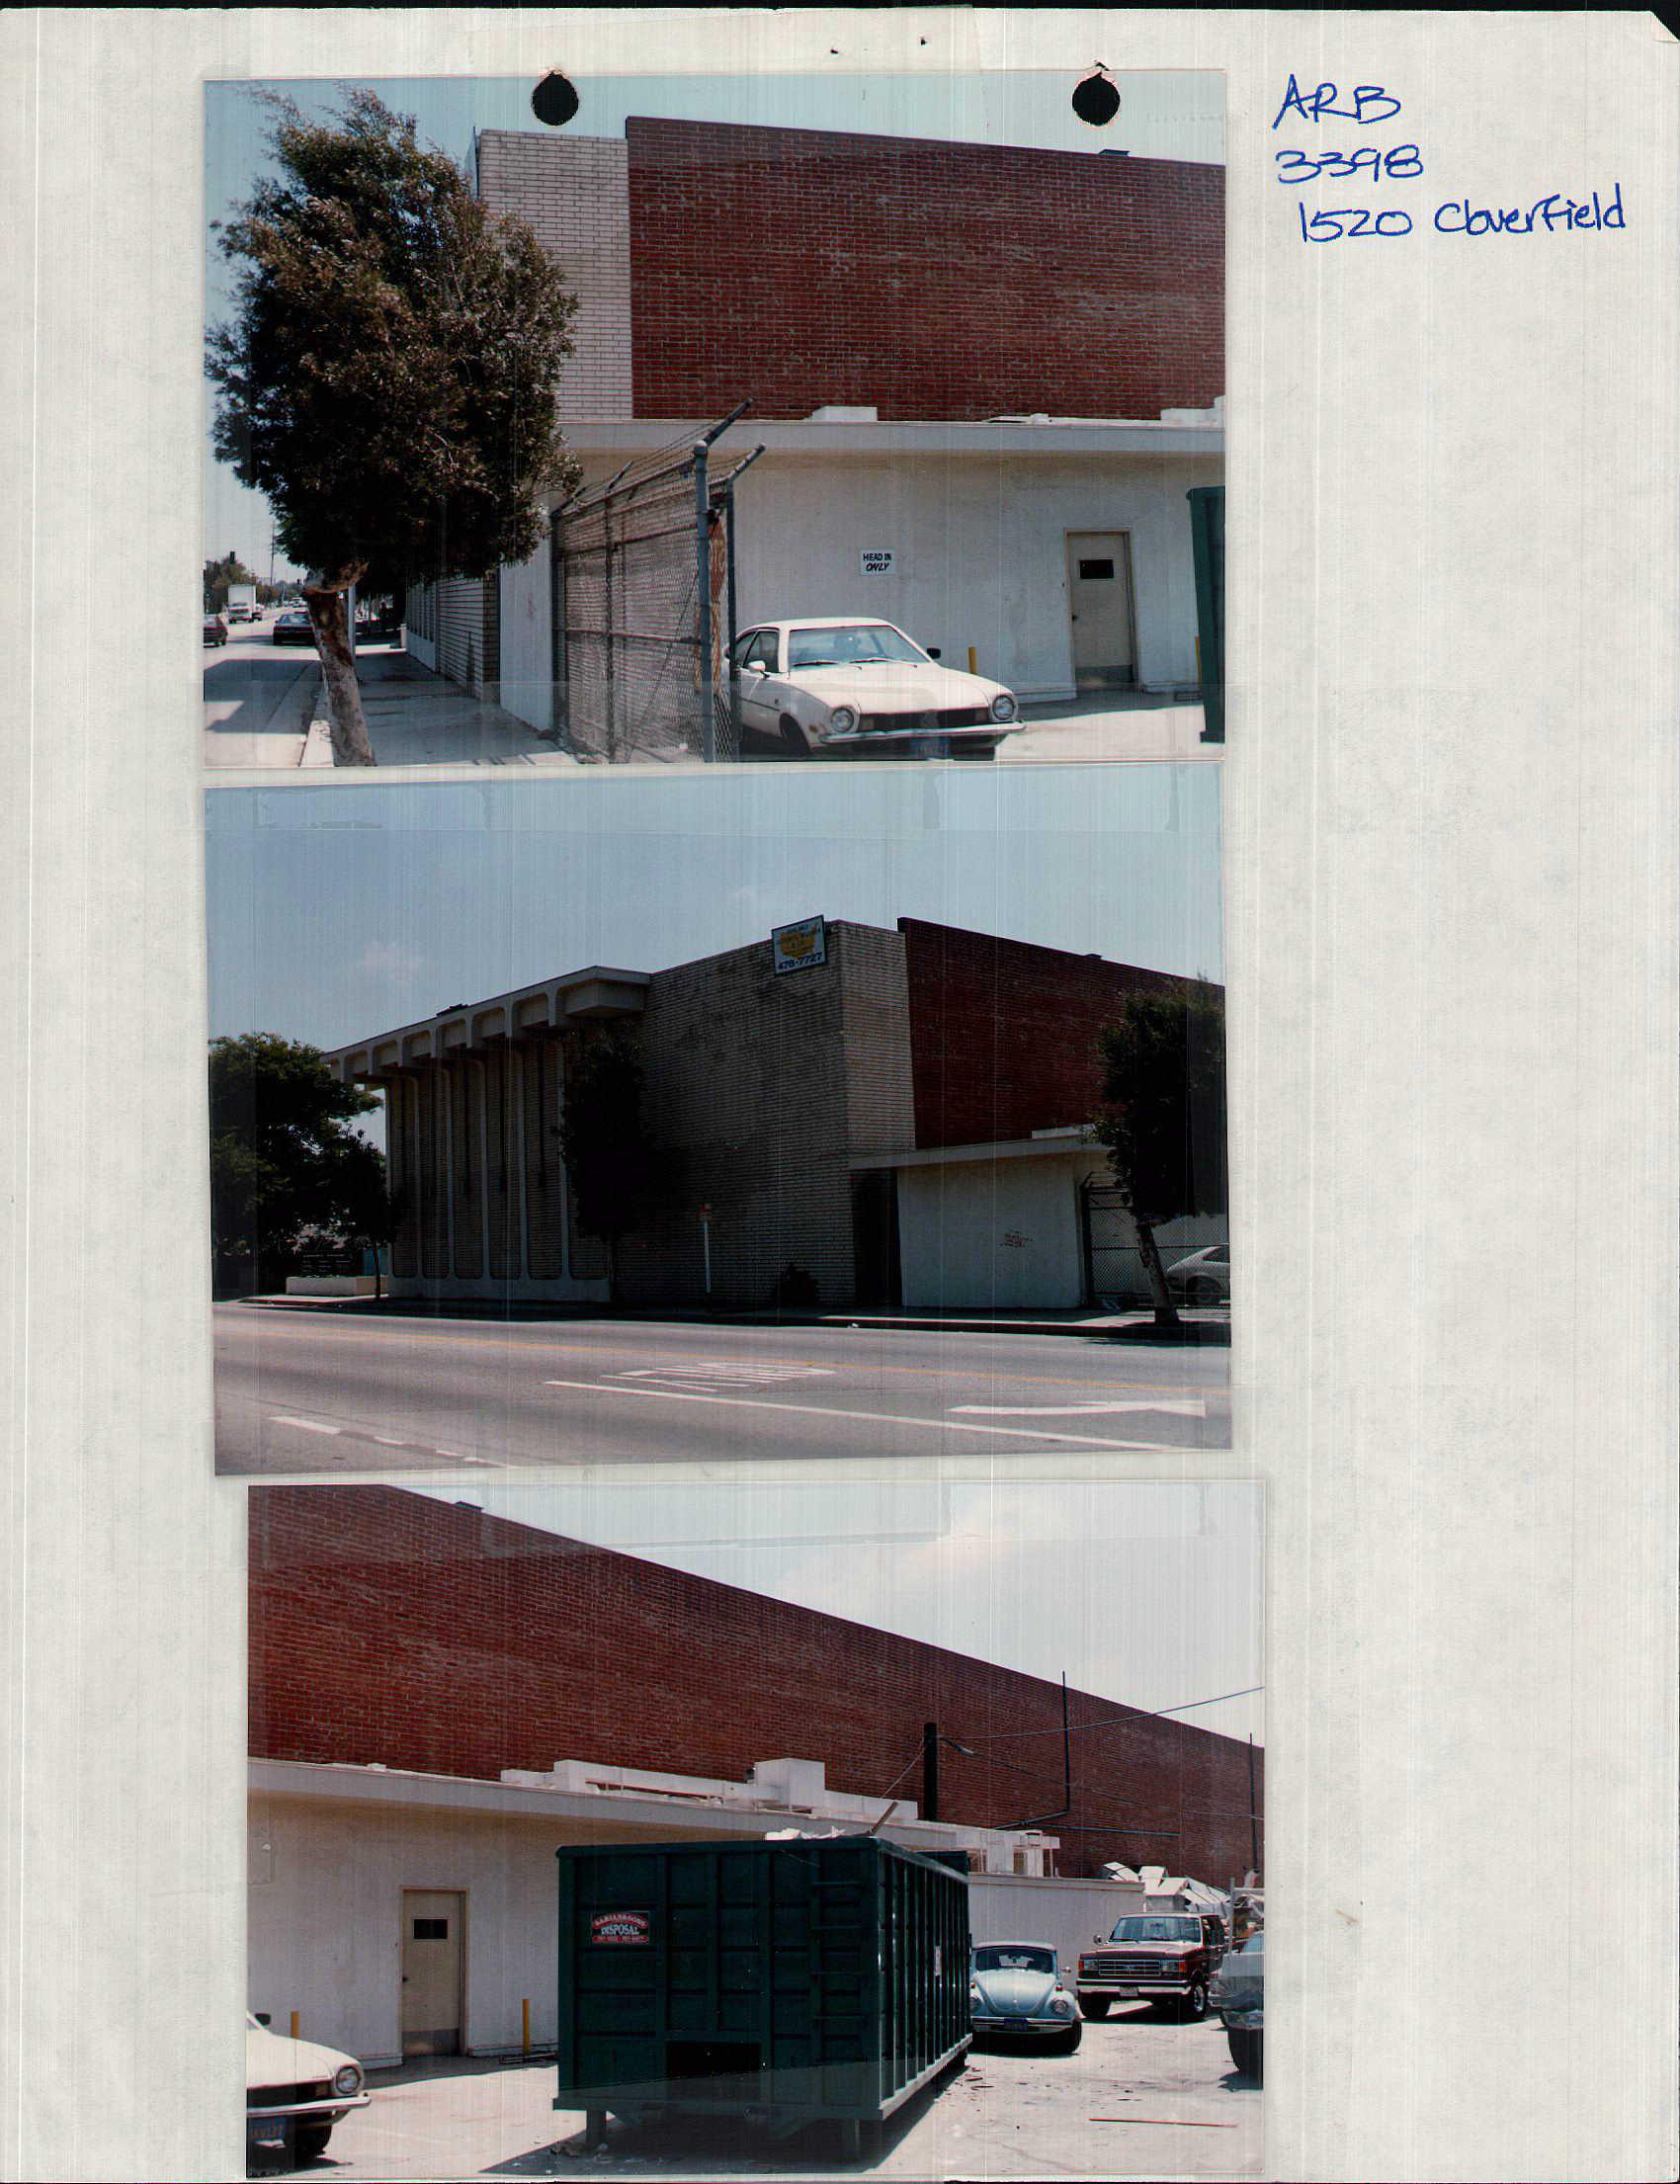
Eight photographs from the 1987 city planning file. Exact photo dates are unconfirmed.
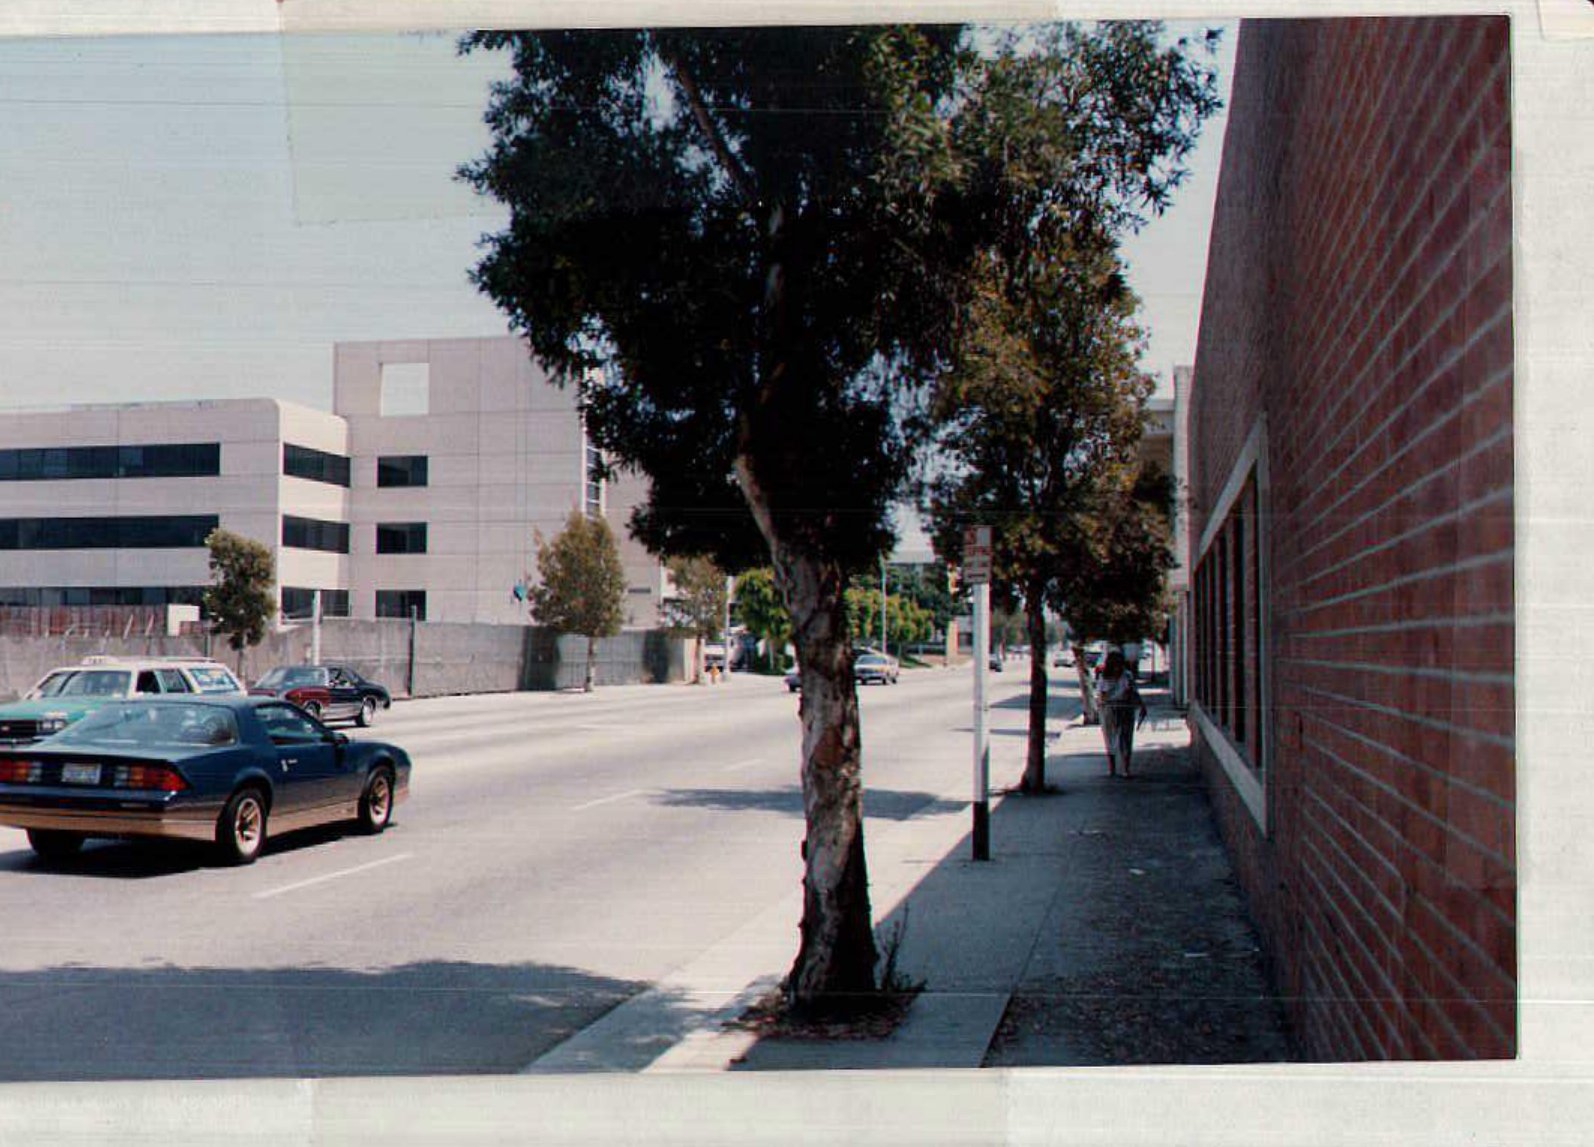
Earlier sidewalk view along the brick building
The sidewalk and street trees along the earlier building.
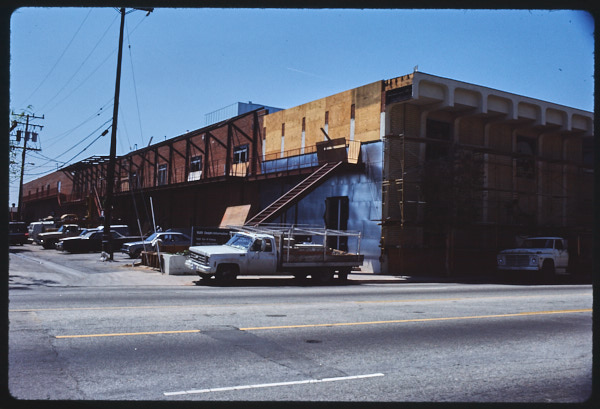
Wider historical corner view of the warehouse and street
A wider view of the corner before the later metal-clad alteration.
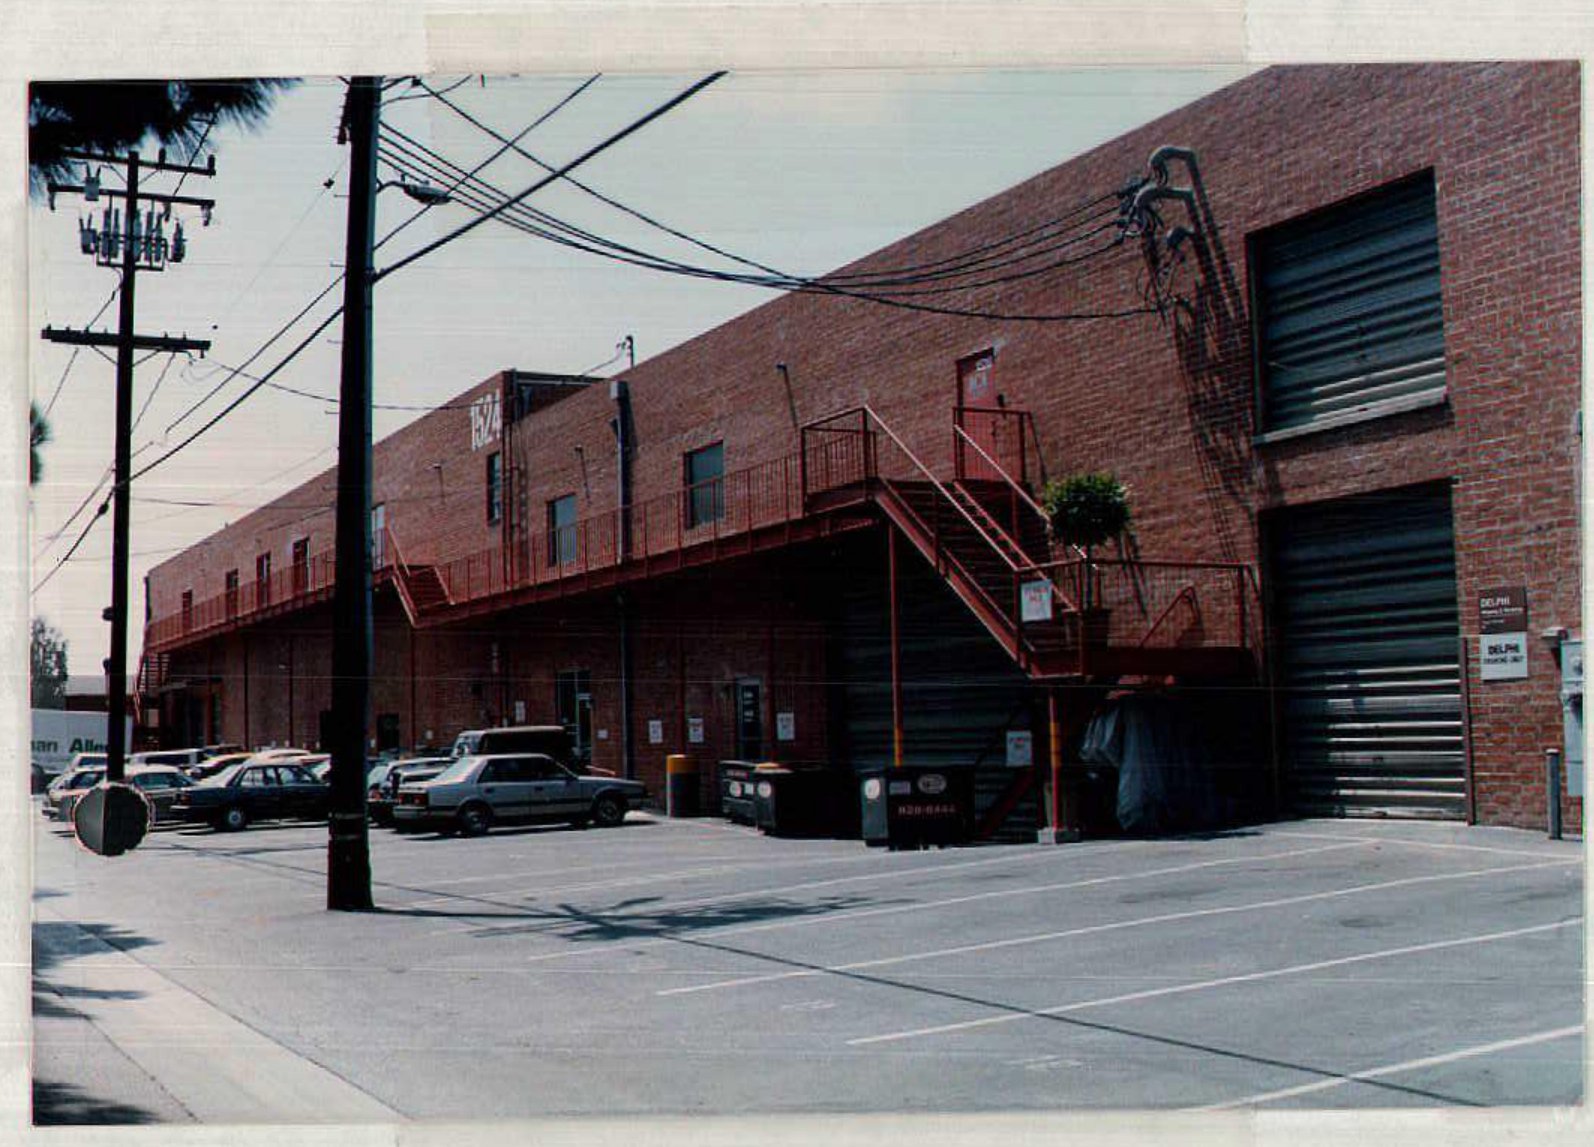
Historical alley elevation with red stair, loading doors and utility lines
The service elevation, loading doors and exterior stair. View untouched full sheet
Earlier rear corner with brick wall, fenced yard and parked white car
Brick above the rear service area. View untouched full sheet
Historical reverse corner view with concrete vertical fins and brick wall
The reverse corner, showing the original concrete fins. View untouched full sheet
Historical service yard with brick elevation, dumpster and parked vehicles
The working yard behind the building. View untouched full sheet

The studio, 1976.

The March 1976 AIA newsletter announced an evening with Frank Gehry and gallerist Nicholas Wilder at Gehry’s office and studio at 1524 Cloverfield.

Read the original notice (PDF)

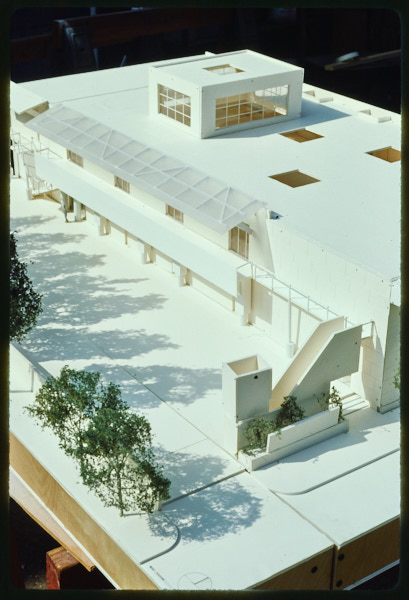
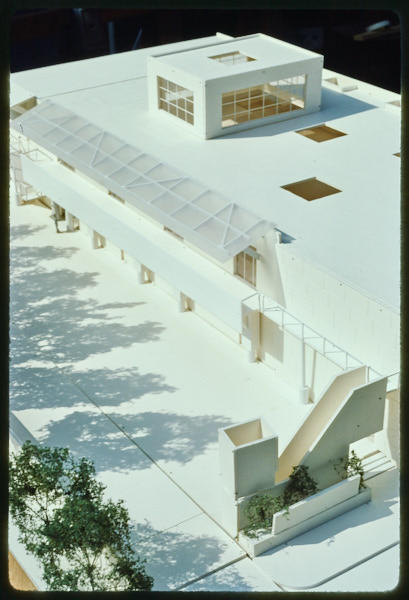
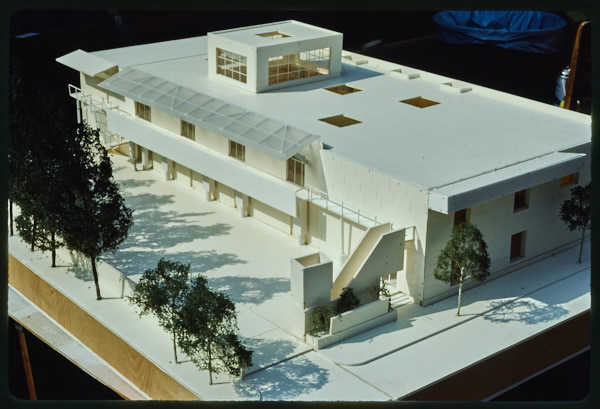
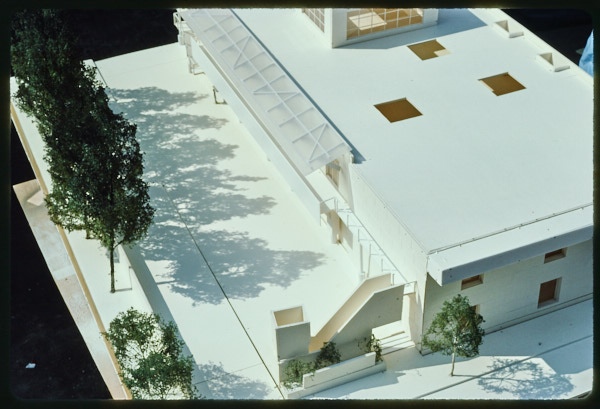
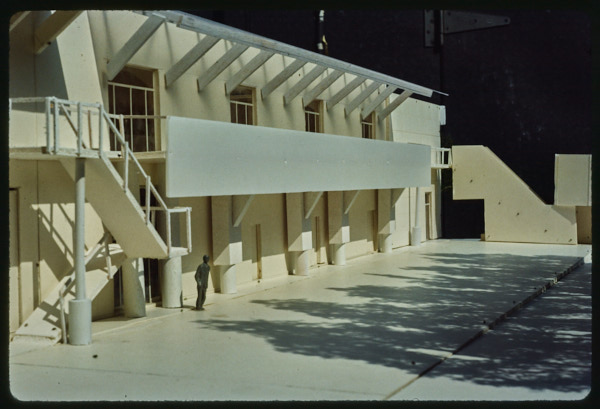
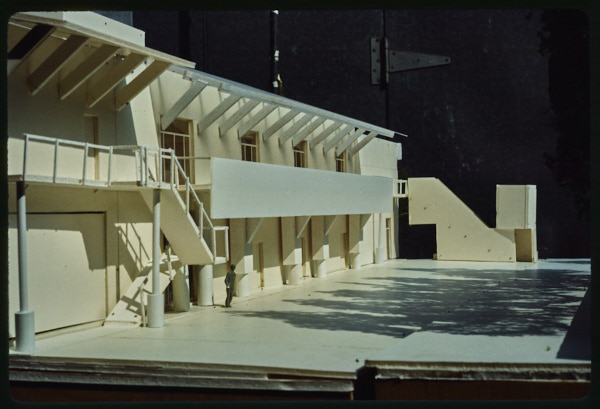
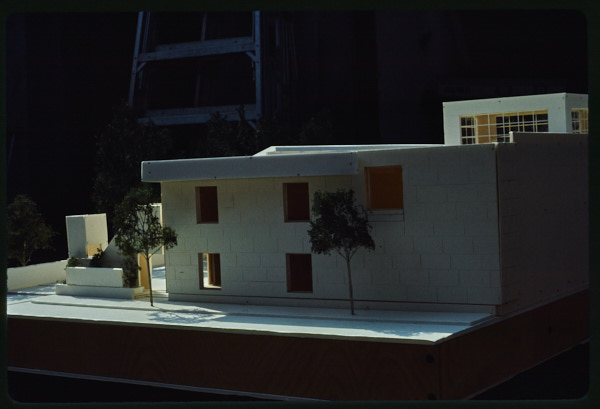
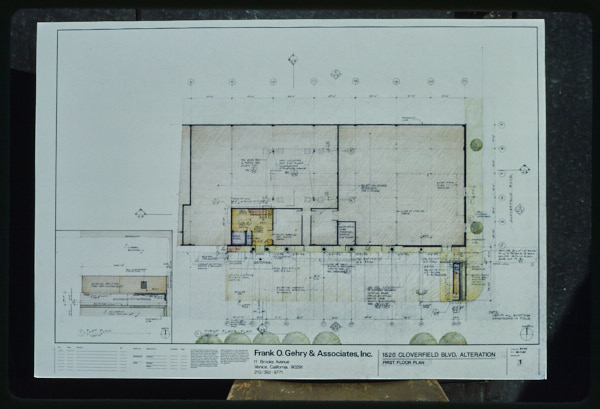
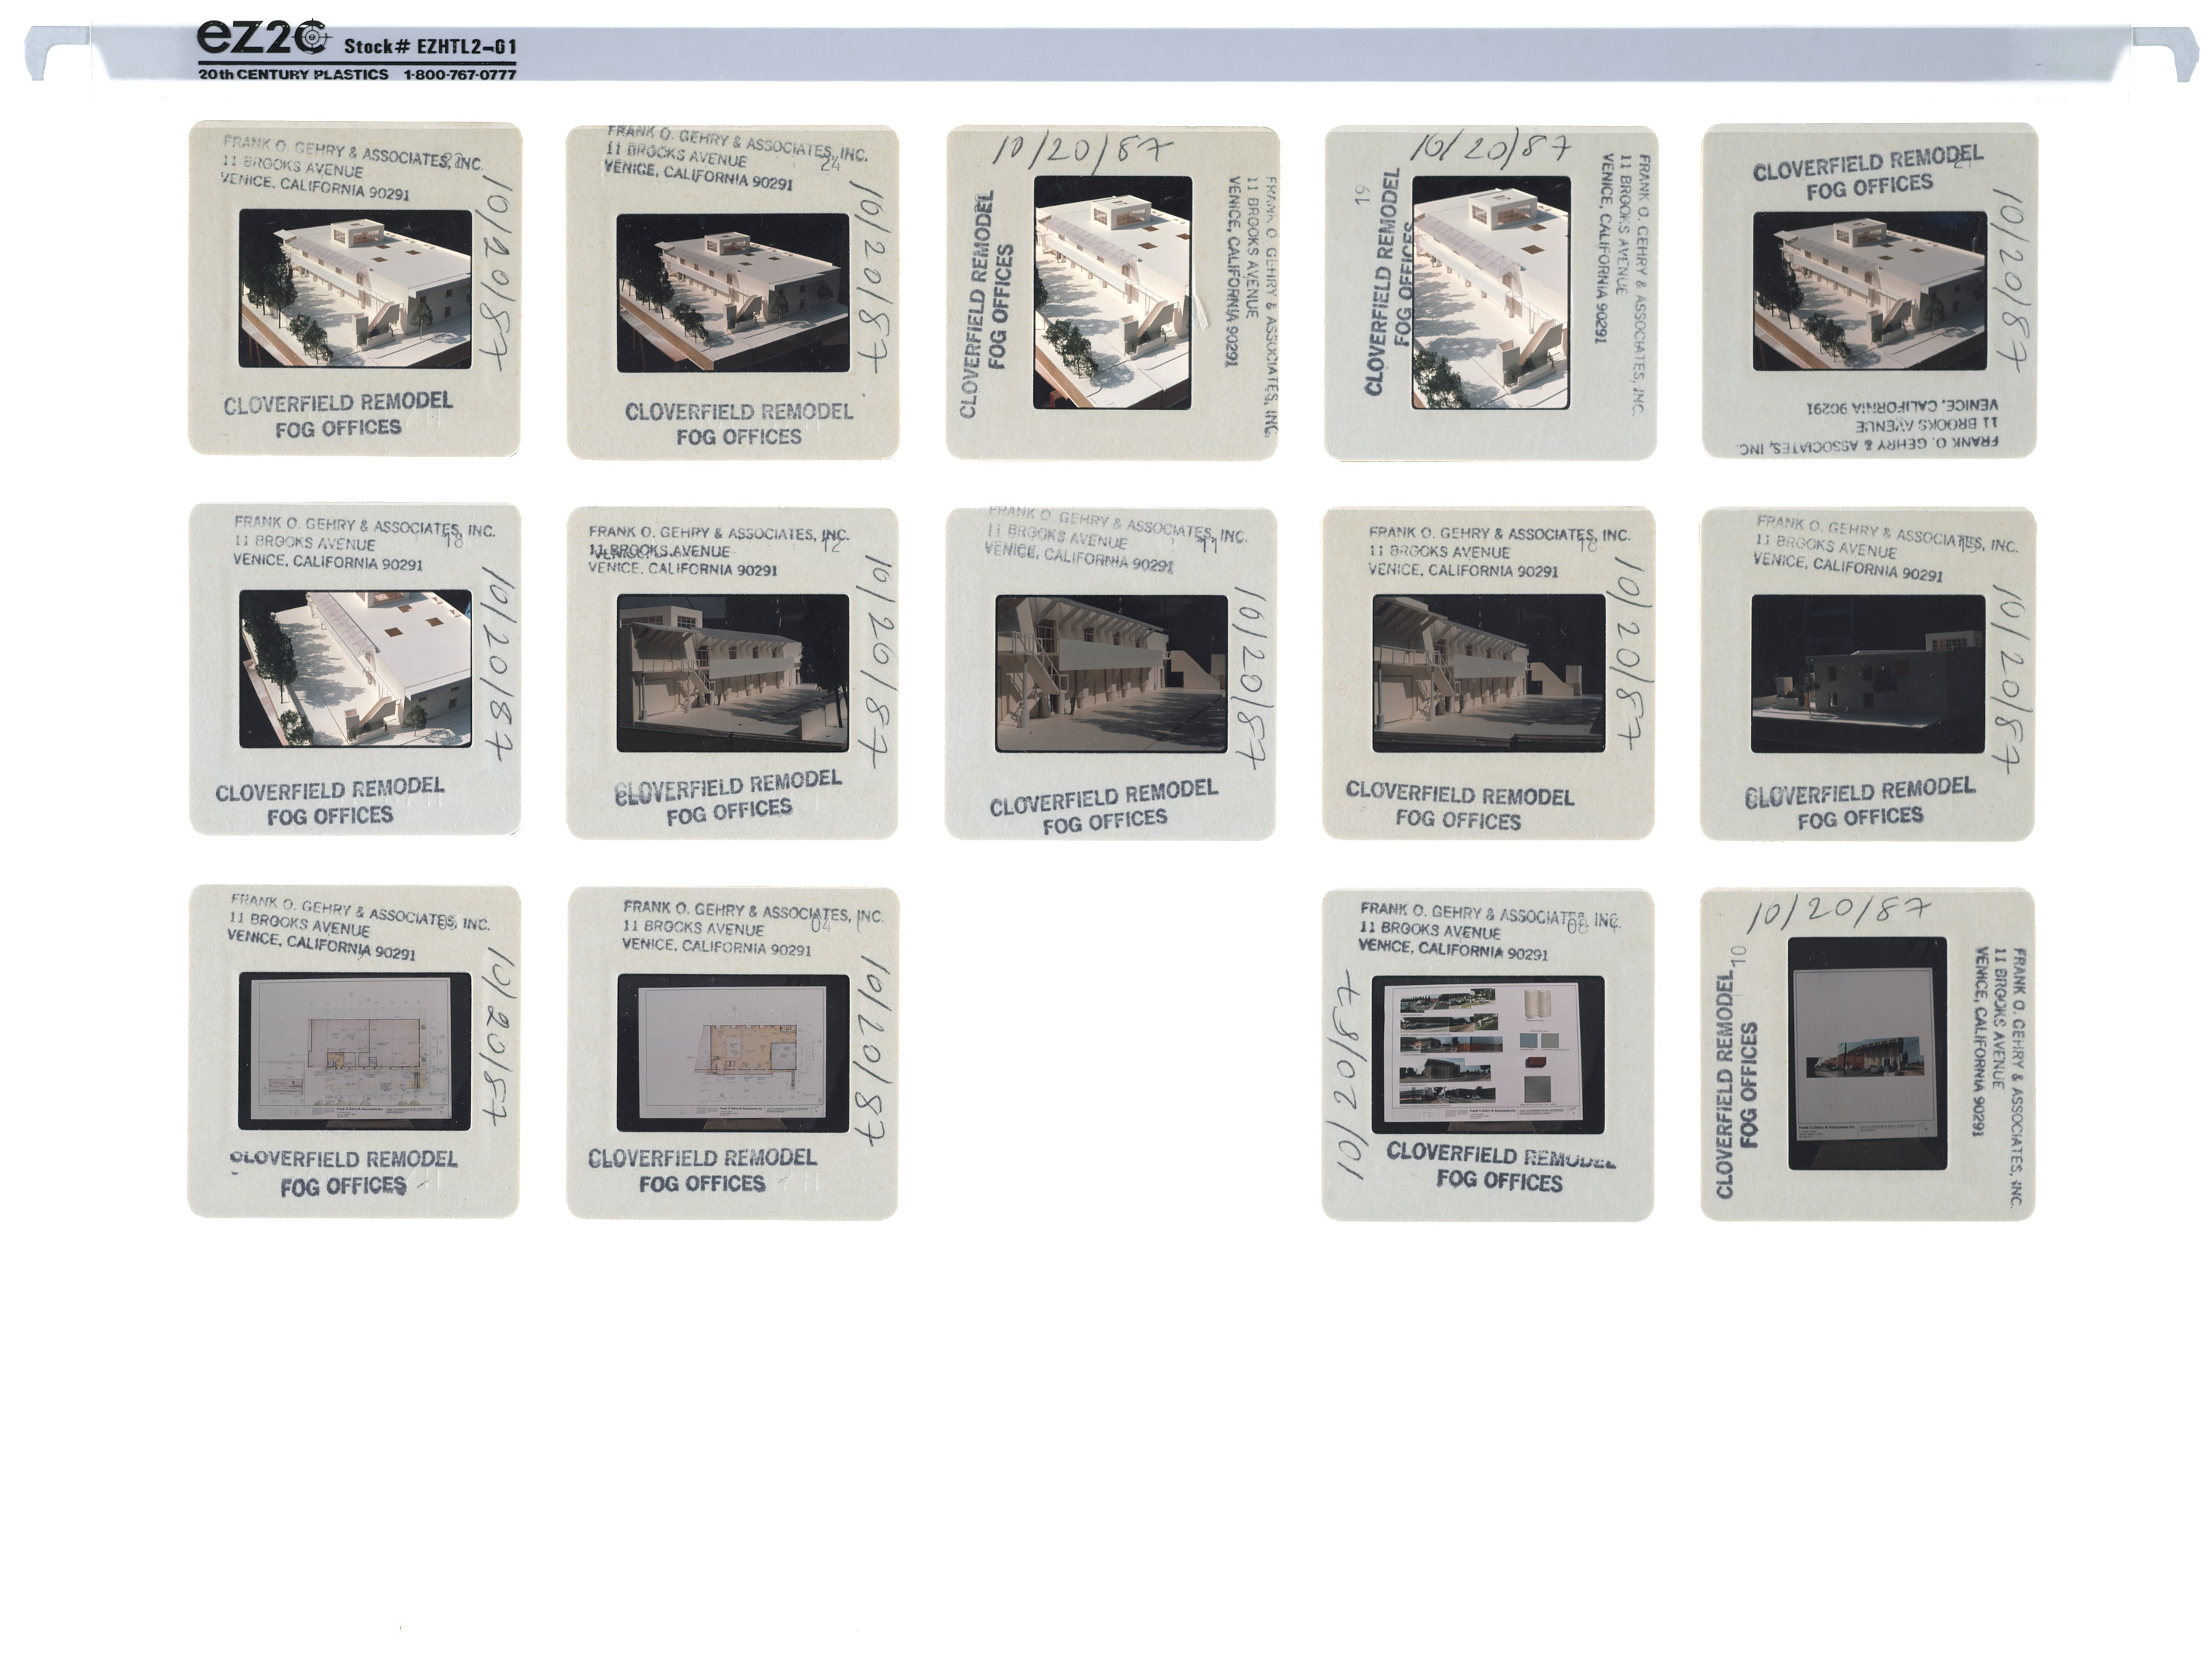
The original models & plans.

Ten model views and two alteration plans. Slide mounts dated October 20, 1987.

Explore the 1987 model in 3D
Open the 1987 model in its own view
Physical architectural model of the Cloverfield alteration, view 1
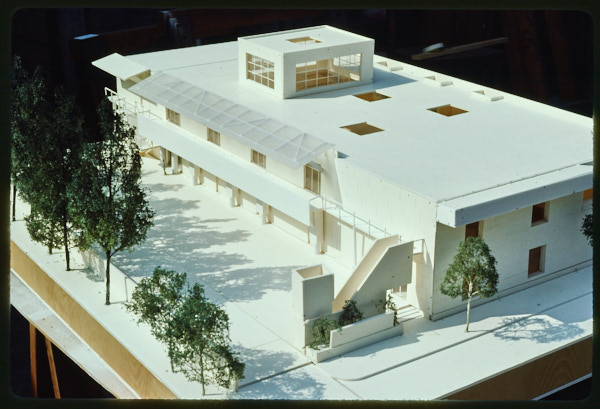
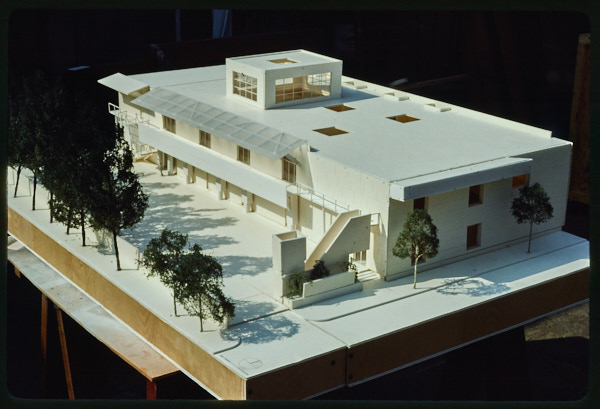
The overall scheme, seen as a physical model.
Physical architectural model of the Cloverfield alteration, view 7
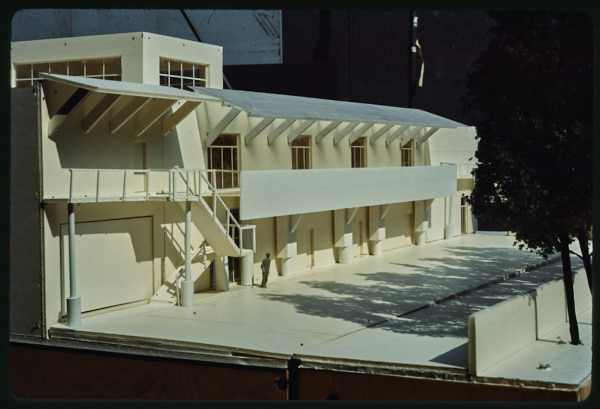
The street elevation at model scale.
Physical architectural model of the Cloverfield alteration, view 2
A second oblique view of the model.
Physical architectural model of the Cloverfield alteration, view 3
Looking down across the roof and gallery.
Physical architectural model of the Cloverfield alteration, view 4
The rooftop volume and canopy rhythm.
Physical architectural model of the Cloverfield alteration, view 5
Another oblique view of the model.
Physical architectural model of the Cloverfield alteration, view 6
A closer view of the gallery and canopy.
Physical architectural model of the Cloverfield alteration, view 8
The stairs and open gallery.
Physical architectural model of the Cloverfield alteration, view 9
The canopy in profile.
Physical architectural model of the Cloverfield alteration, view 10
The secondary volume and end elevation.
Original first-floor alteration plan, Sheet 1
First-floor plan. Sheet 1.
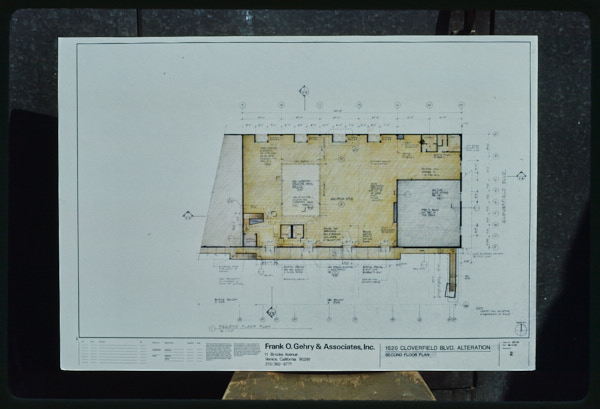
Original second-floor alteration plan, Sheet 2
Second-floor plan. Sheet 2.

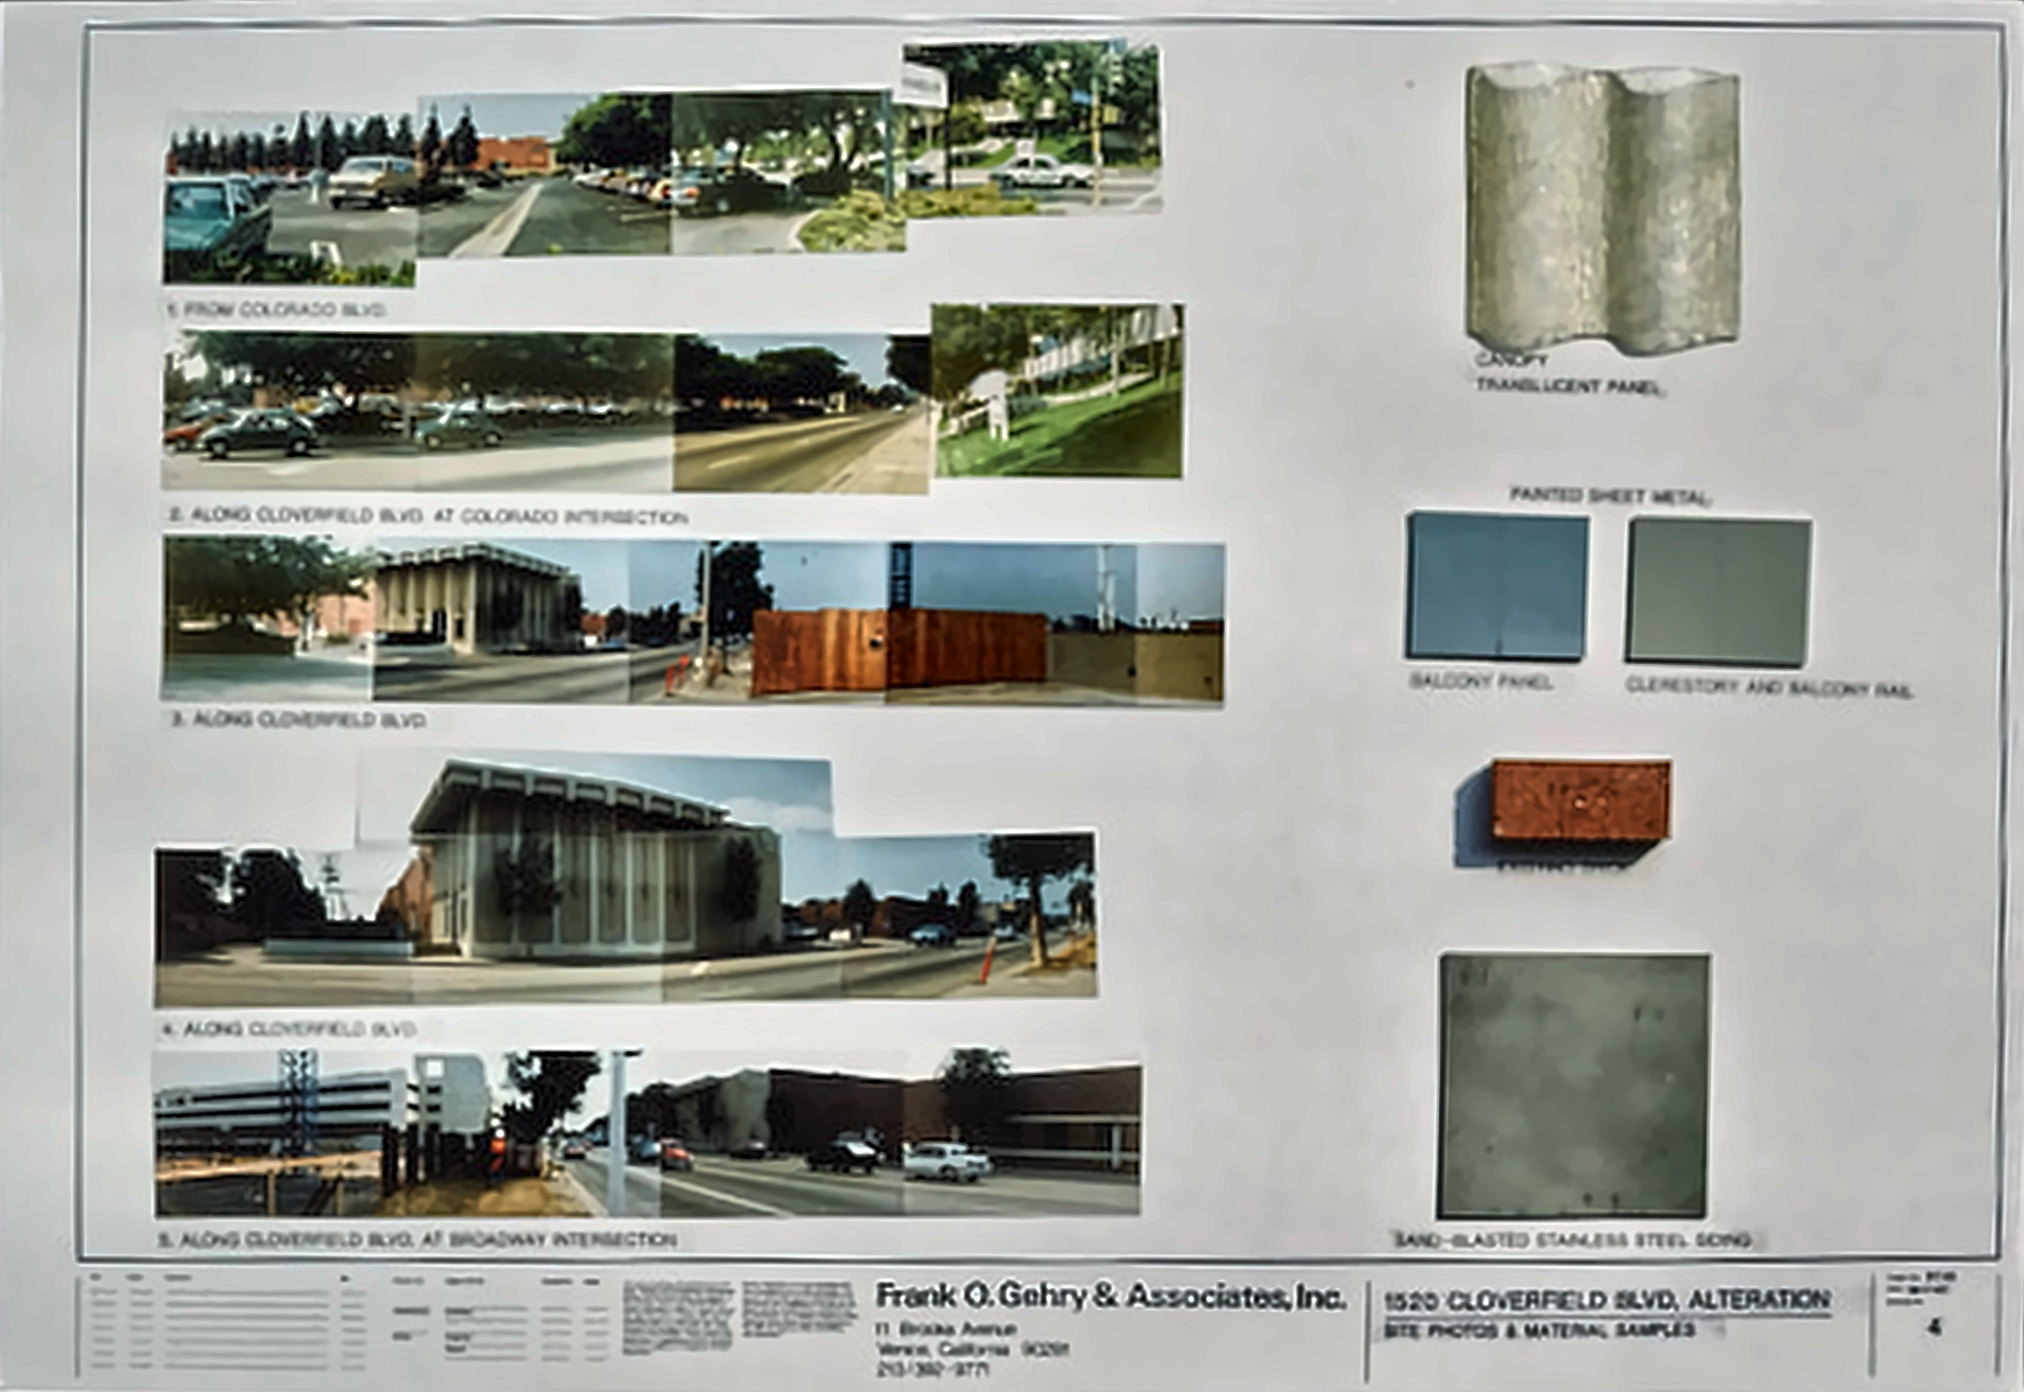
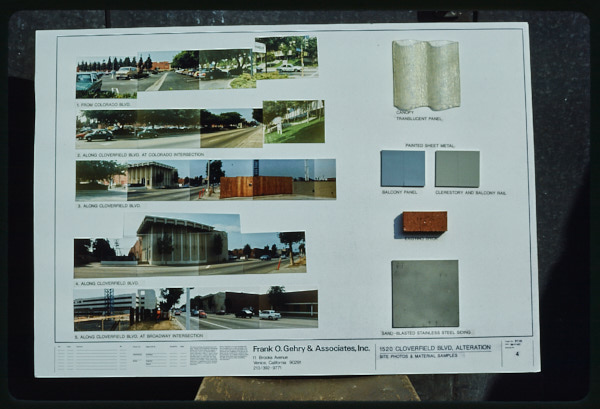
The material board.

Sheet 4: site photographs and material samples, Frank O. Gehry & Associates.

Original Site Photos and Material Samples board, Sheet 4
Sheet 4. Enhanced display copy. View untouched scan · View the Getty archive
Canopy
Translucent panel.
Painted sheet metal
Balcony panel and clerestory/balcony rail.
Brick
The existing masonry character.
Stainless steel
Sand-blasted stainless-steel siding.
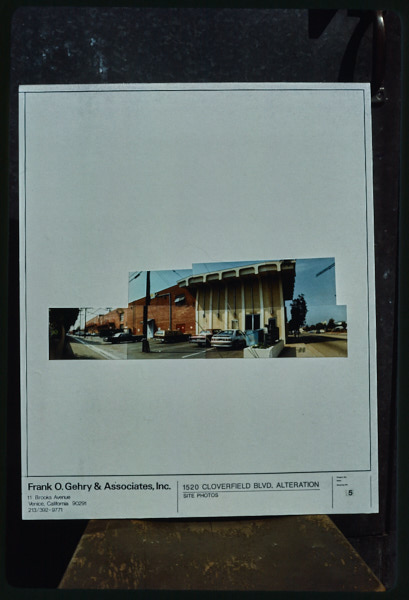
Original site-photo panorama board, Sheet 5
Site-photo panorama. Sheet 5. The original presentation sheet, not a reconstruction.

Sheet 5. The original site-photo panorama.

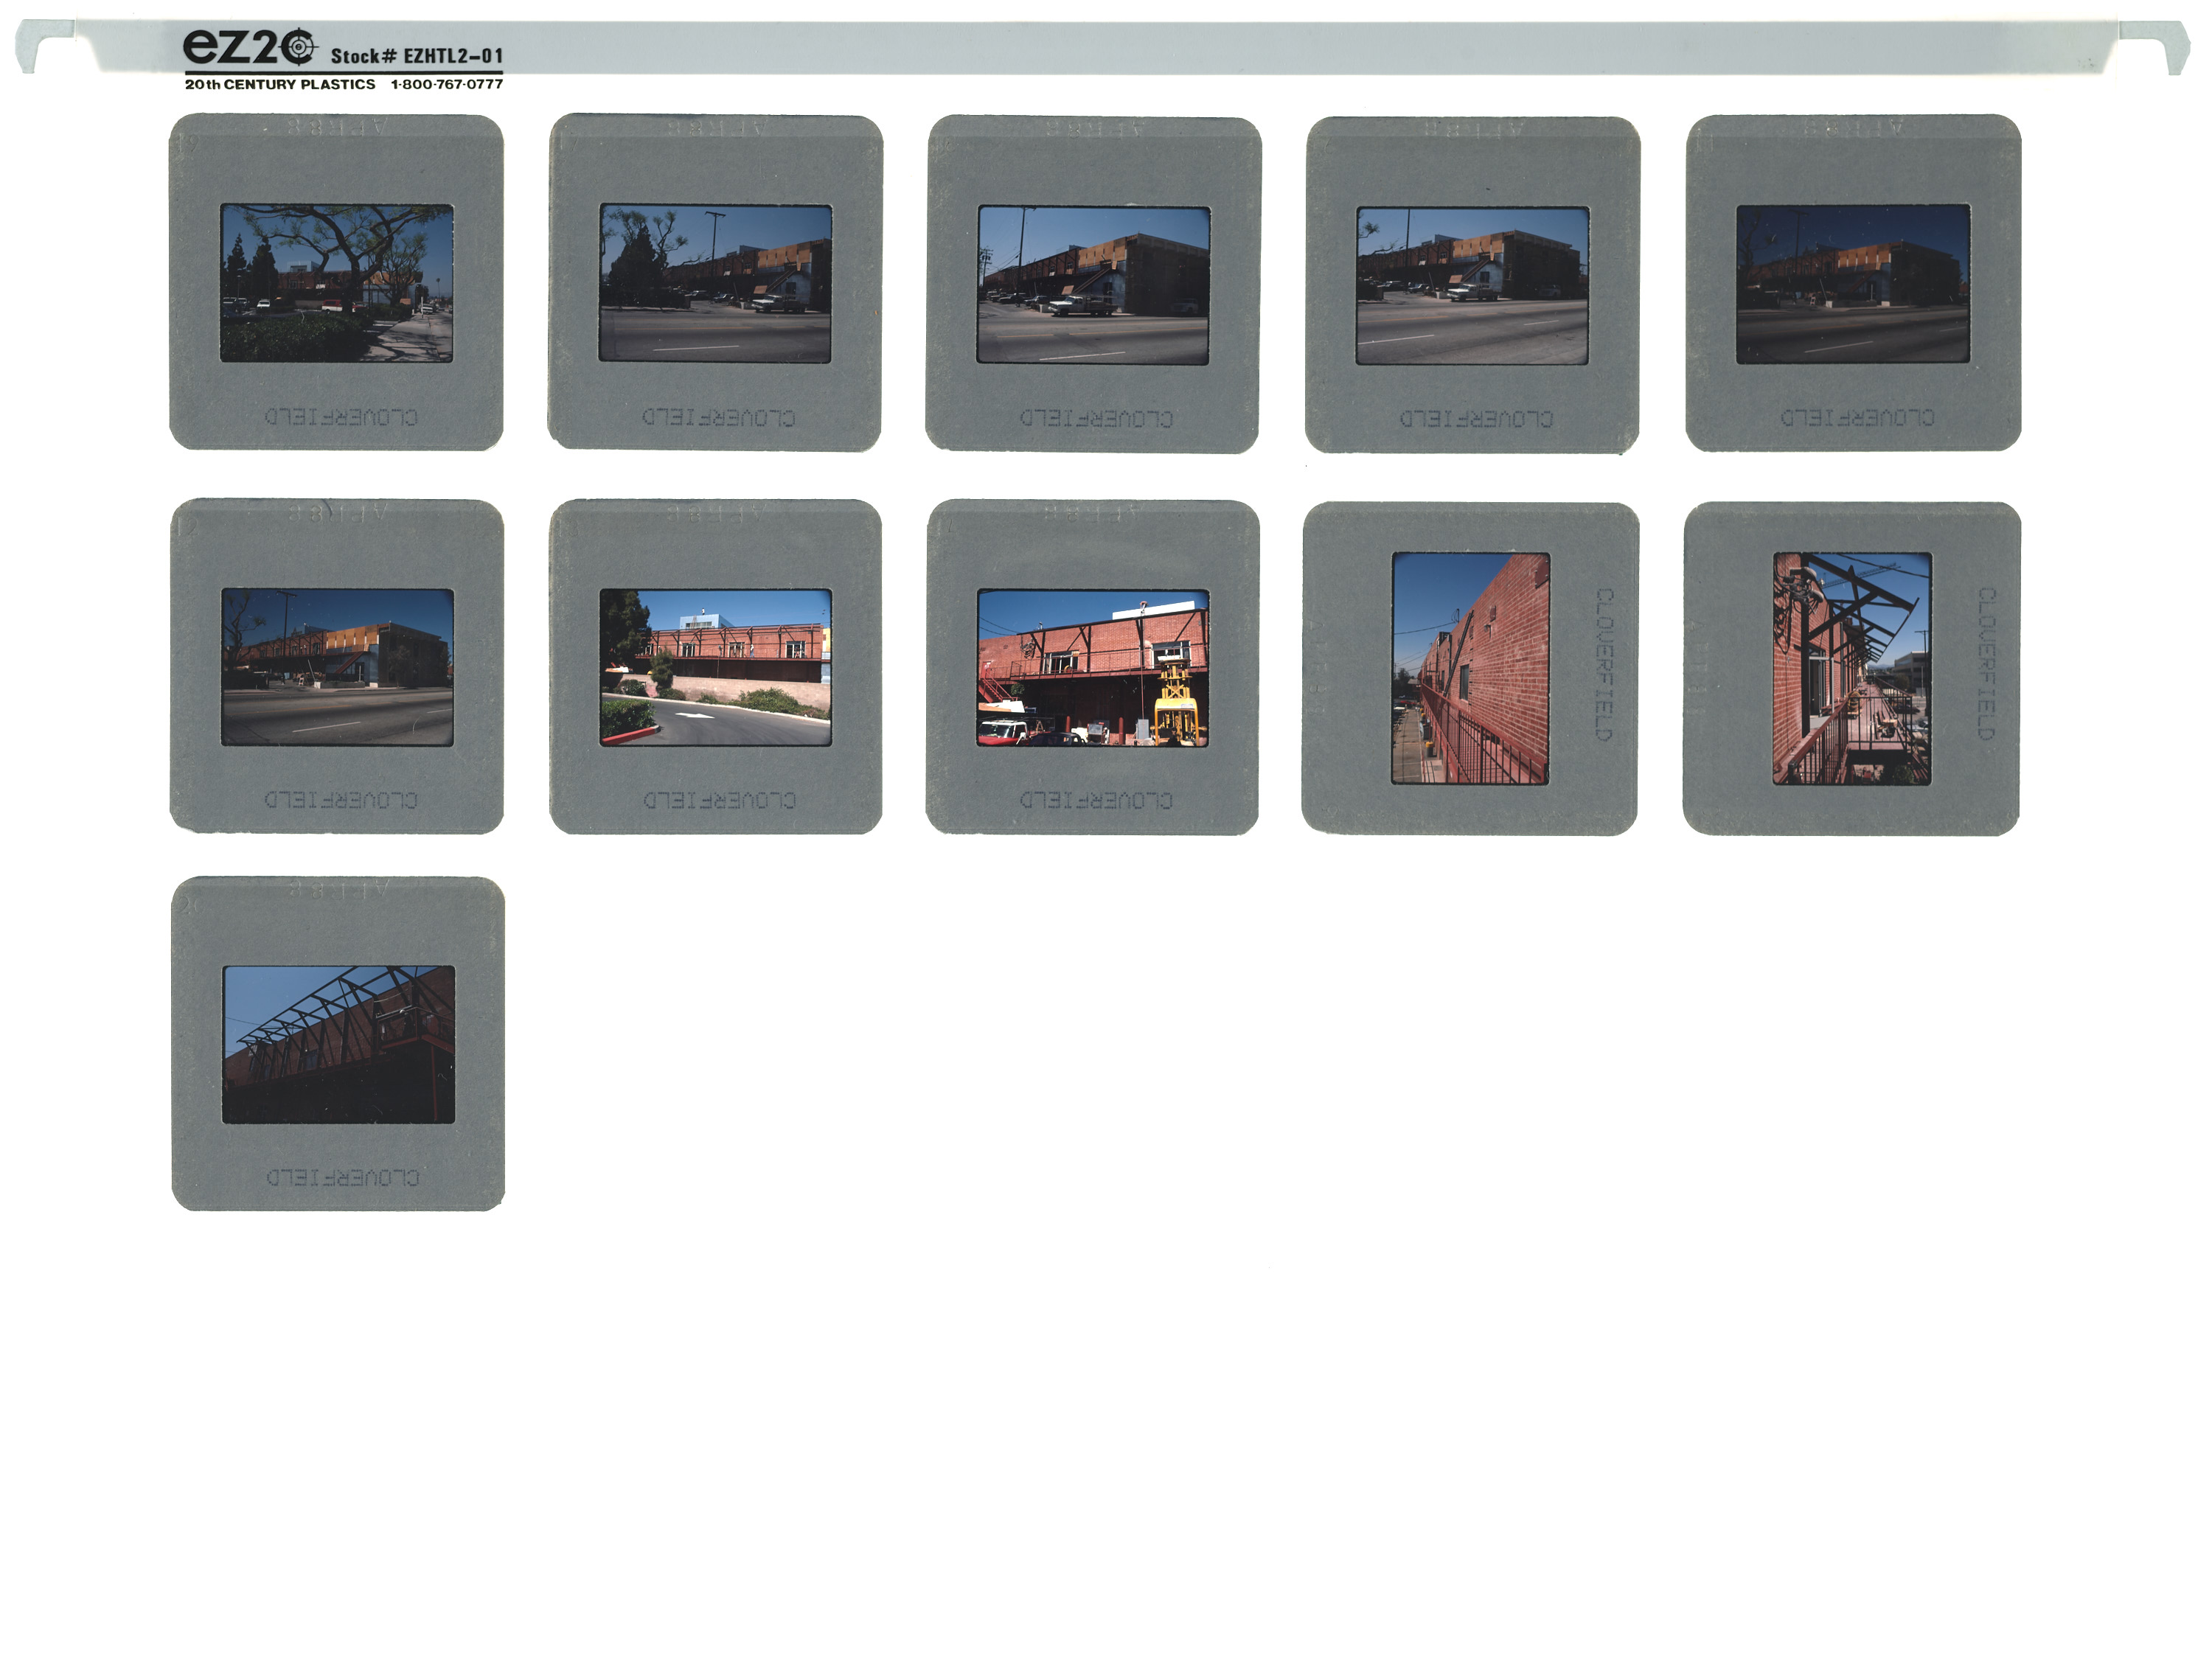
The transformation.

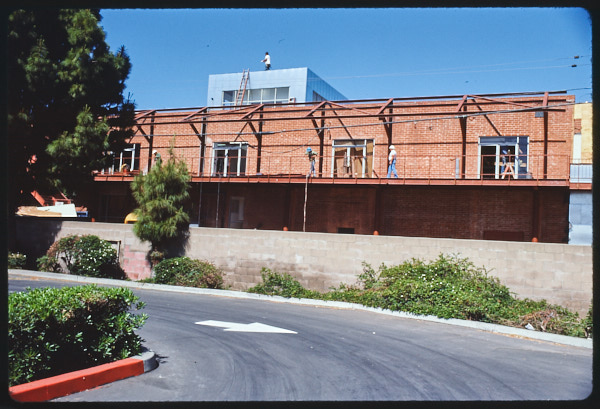
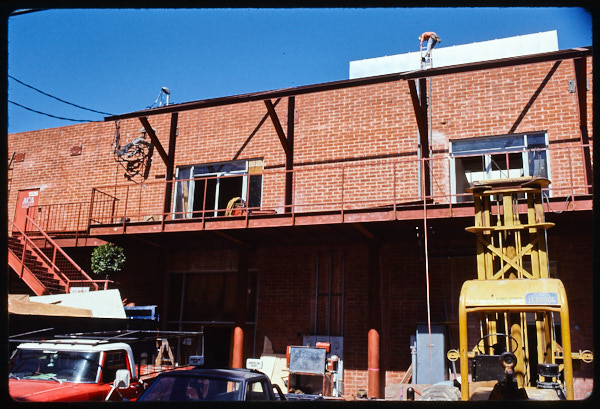
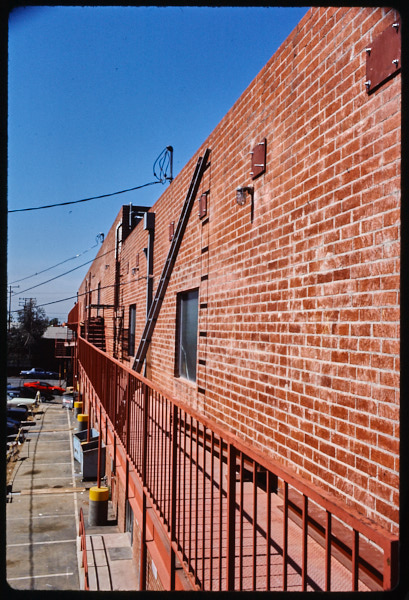
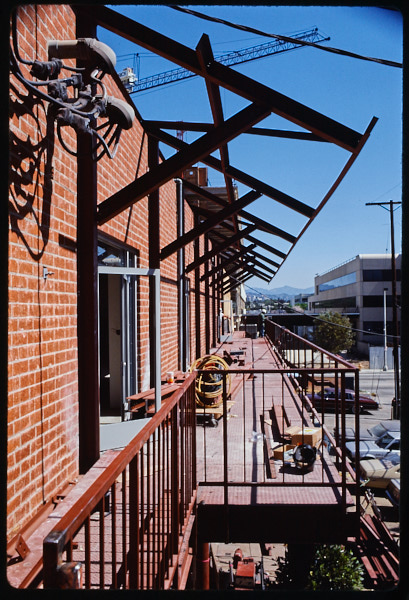
Eleven Cloverfield construction photographs. Slides processed April 1988.

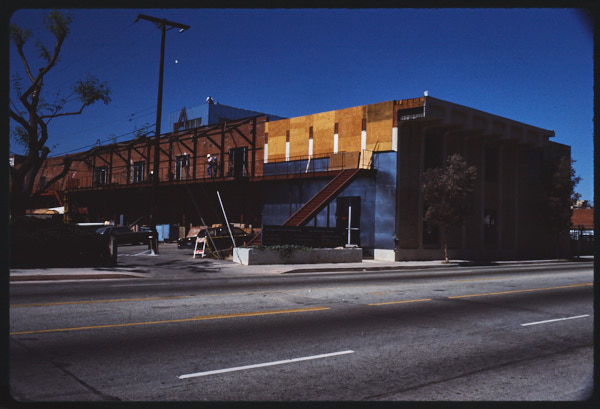
The long elevation, with canopy steel and temporary sheathing.
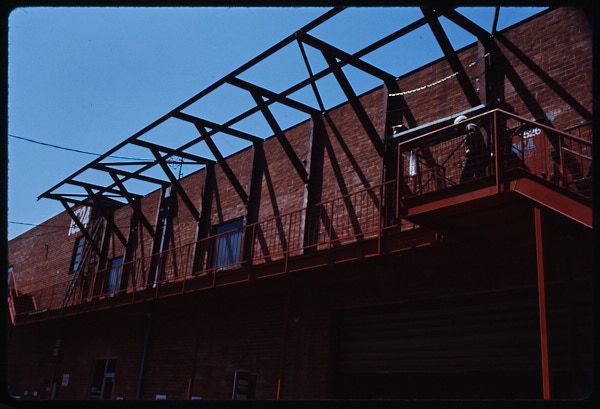
The canopy structure before its panels.
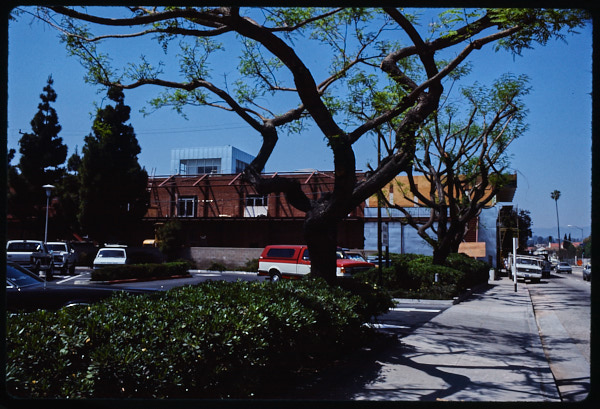
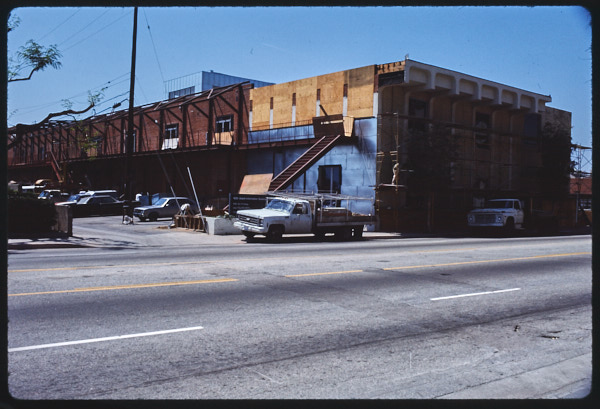
The alteration seen from across the street.
Street elevation with unfinished upper-level surfaces.
Steel framing and the exterior stair.
The corner during construction.
A second street view of the alteration.
The brick gallery and red steel frame.
A lift and materials in the service court.
Brickwork and the gallery railing at close range.
Looking along the gallery beneath the open frame.

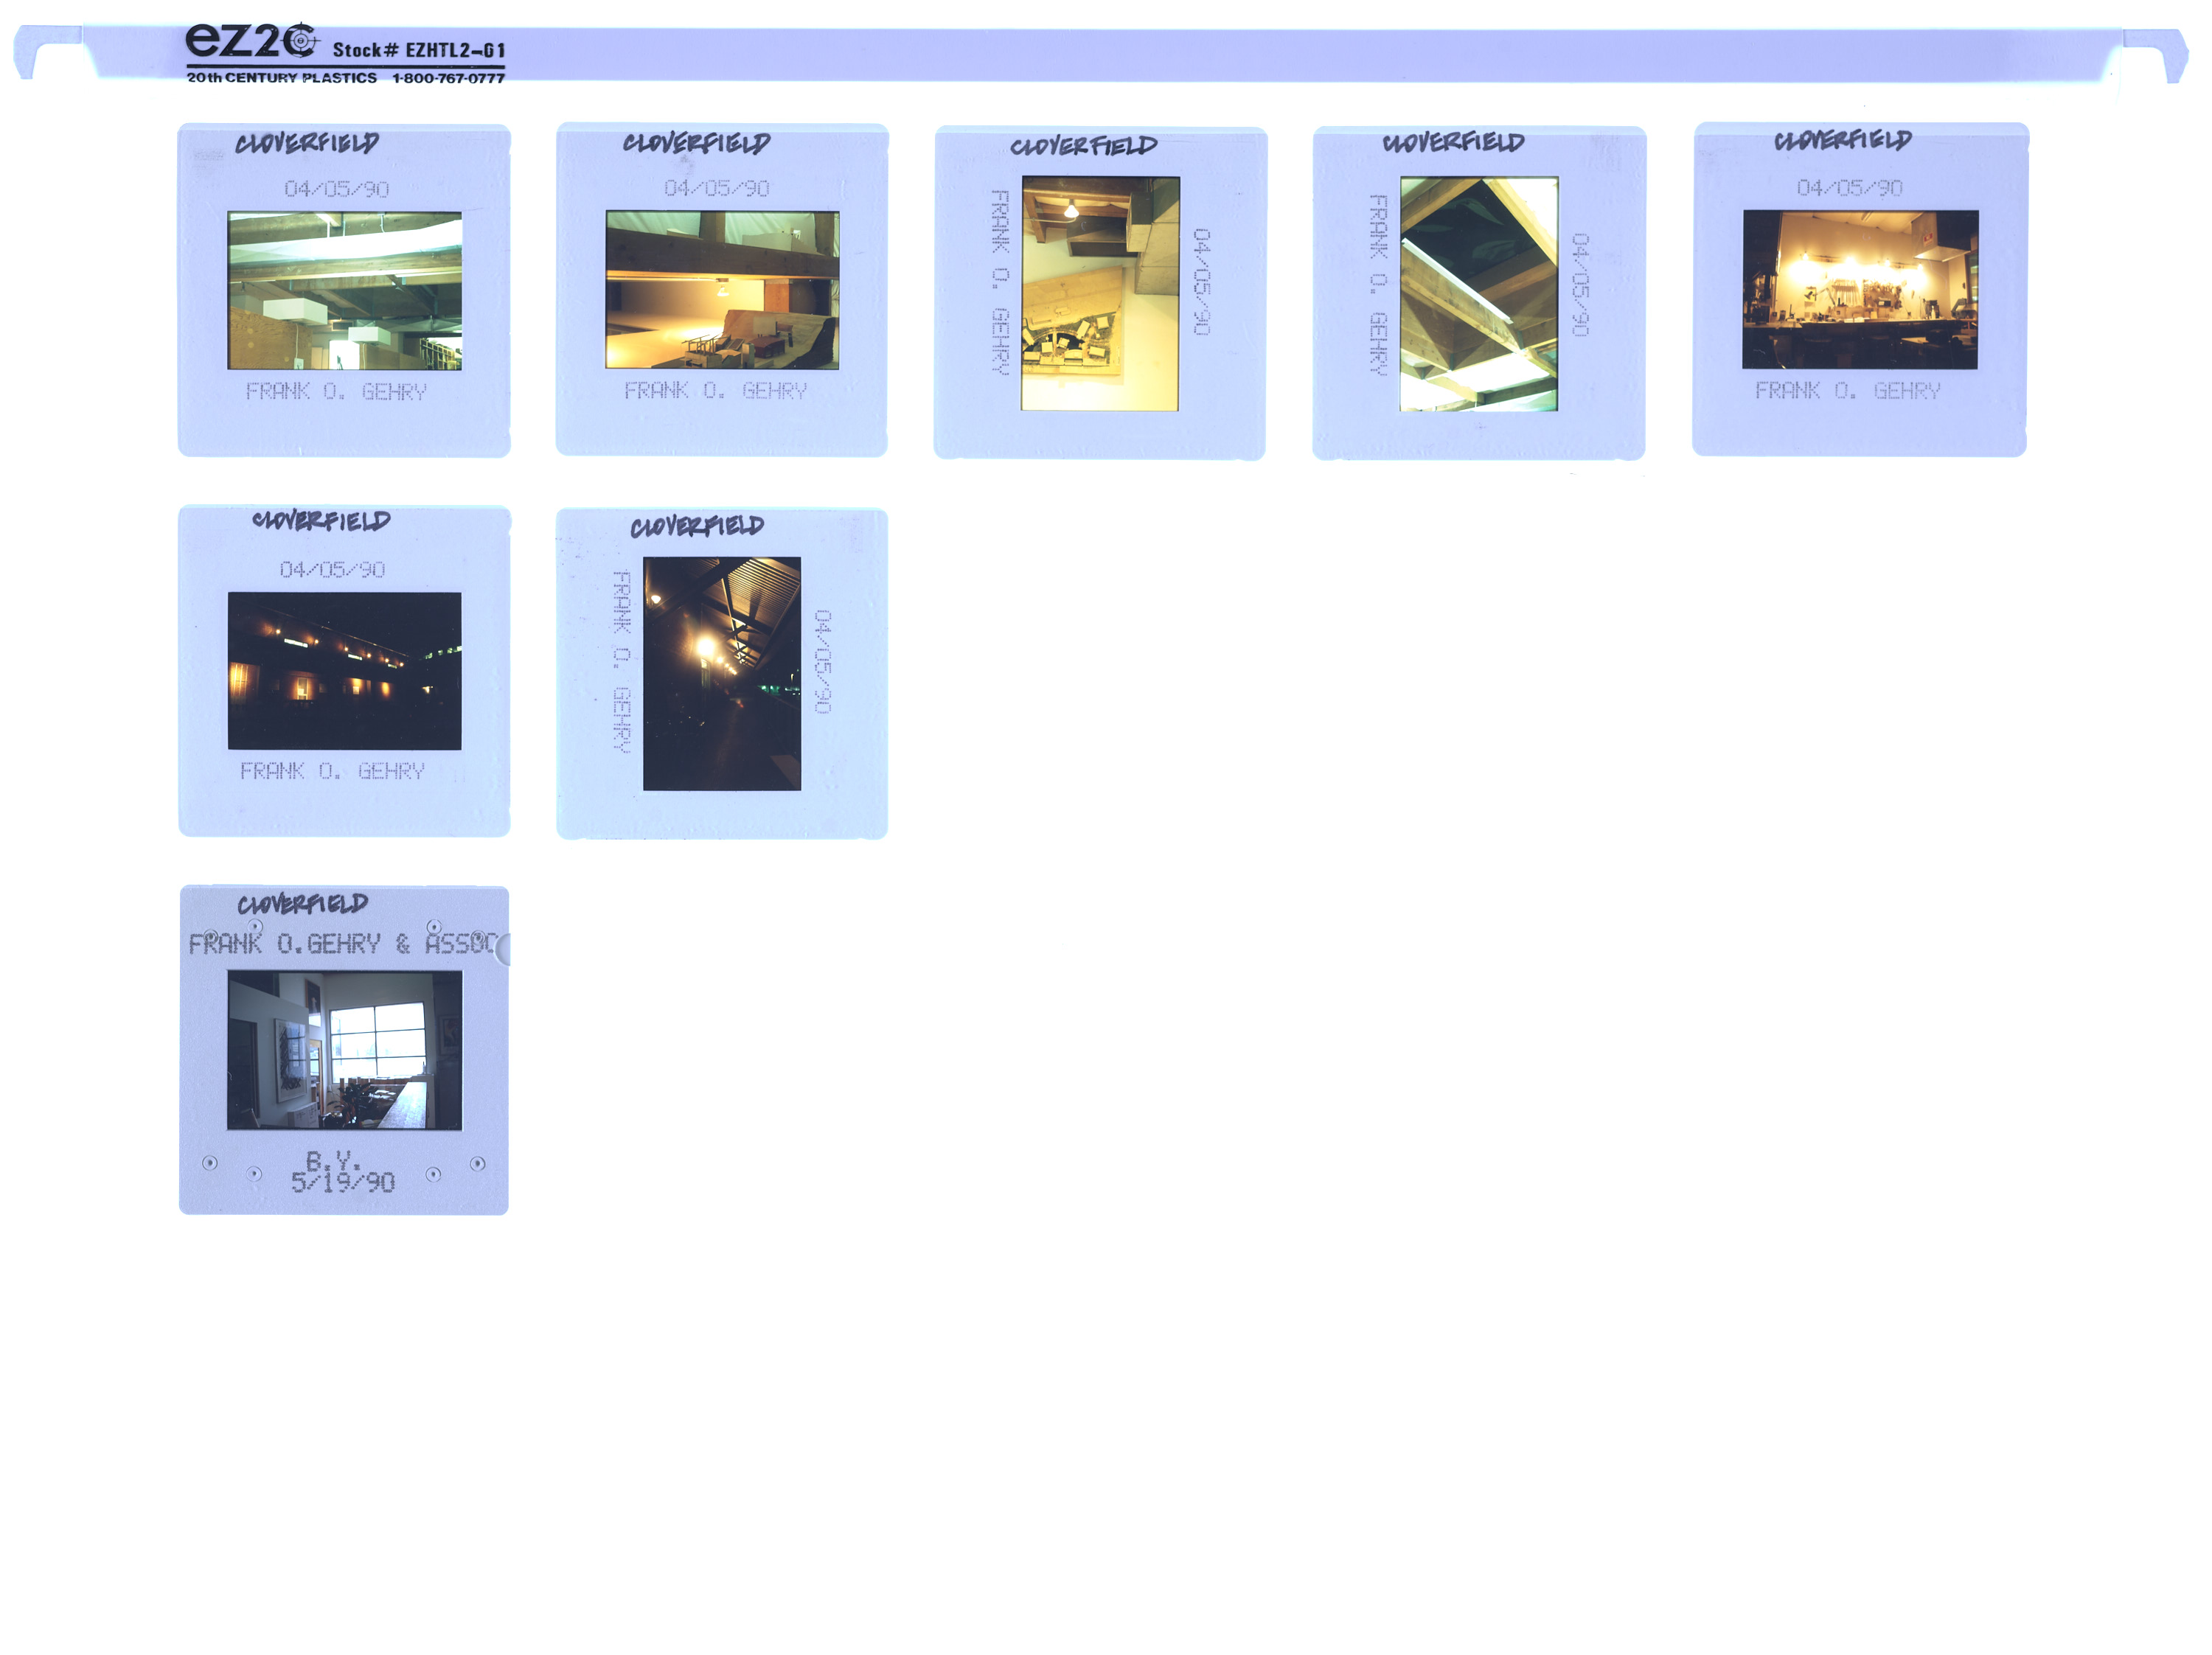
The canopy after dark.

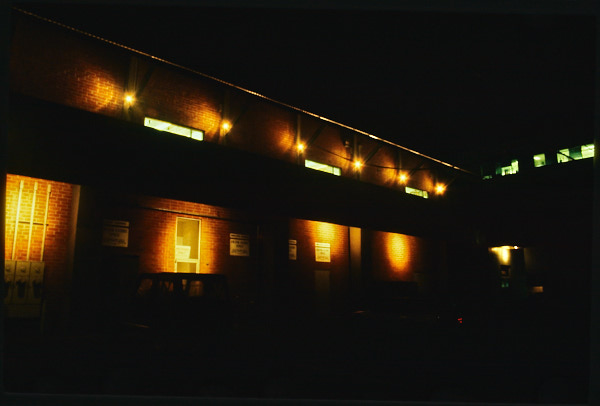
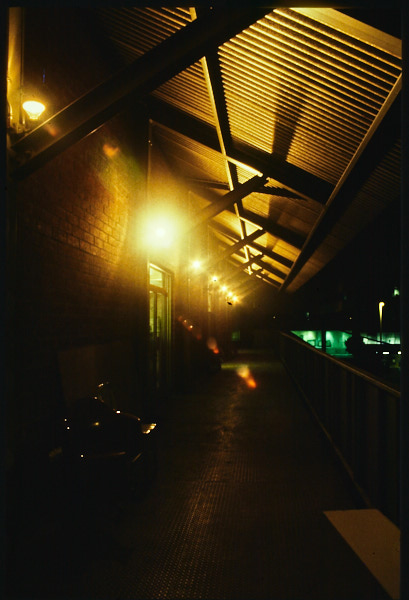
Cloverfield night views. Slide mounts dated April 5, 1990.

The brick elevation after dark.
The canopy illuminated at night.

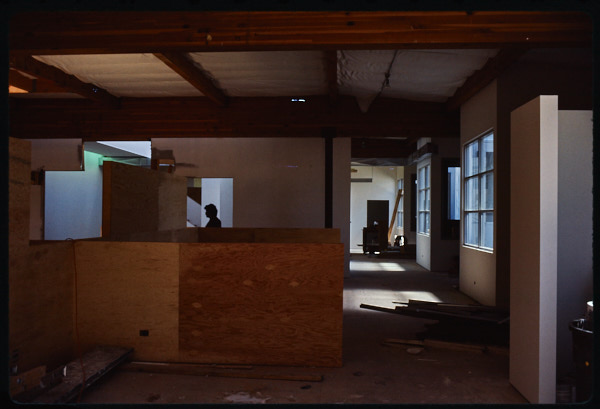
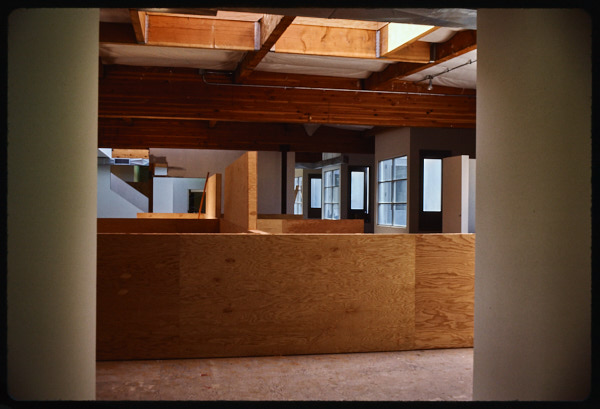
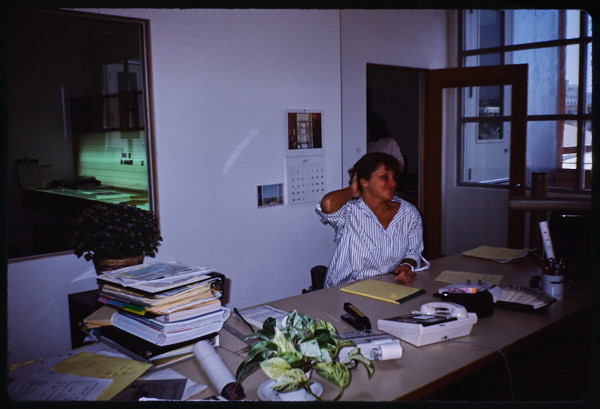
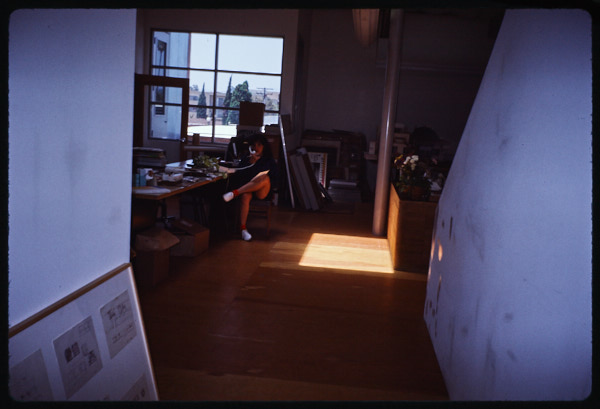
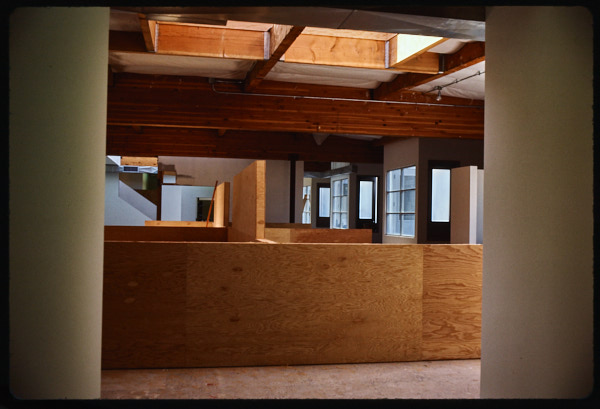
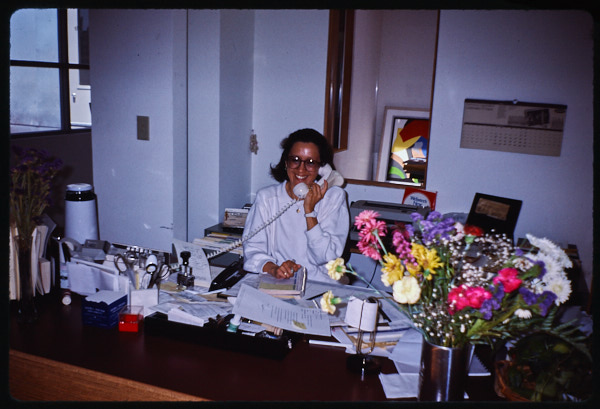
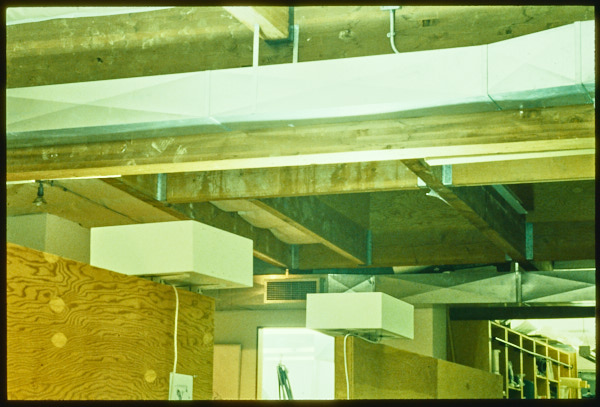
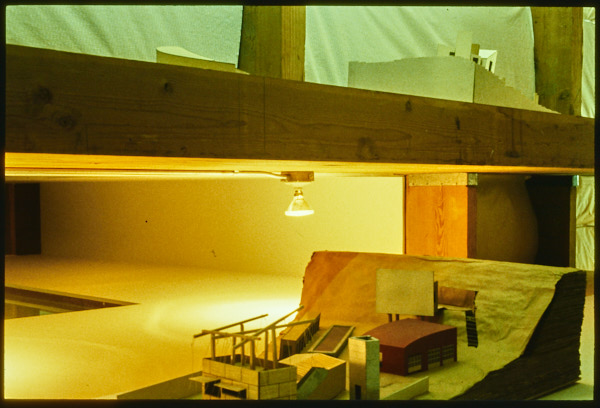
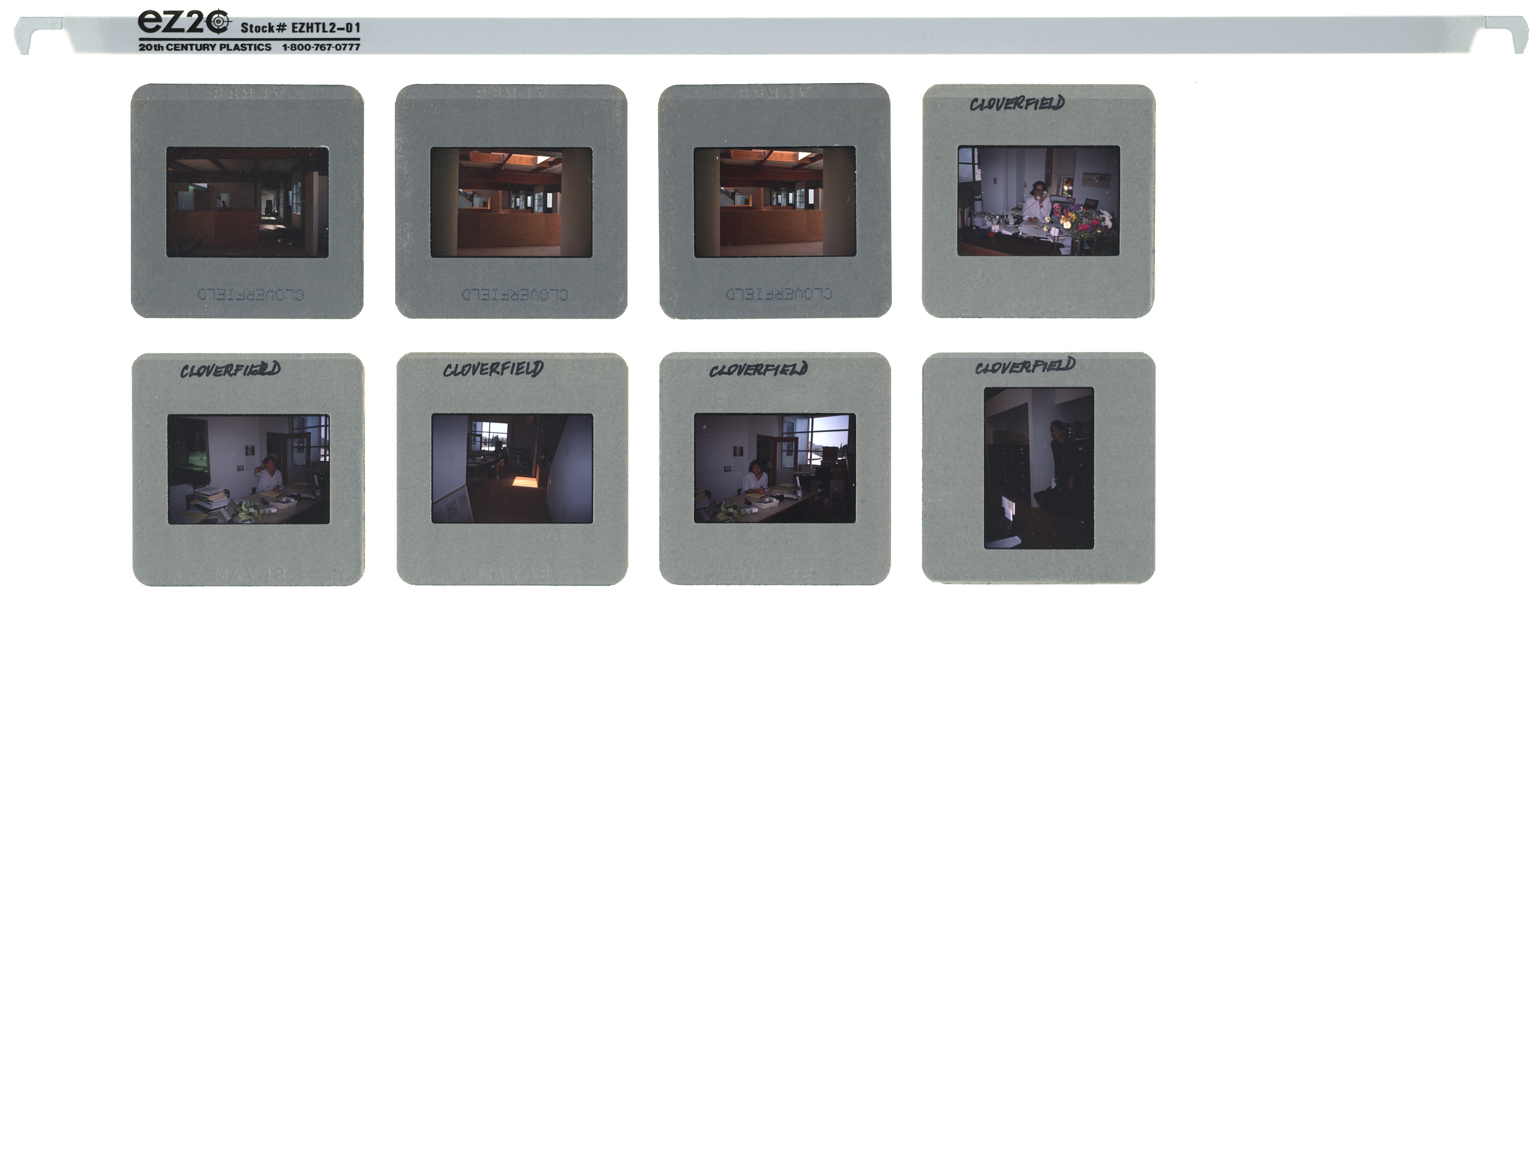
Inside the working building.

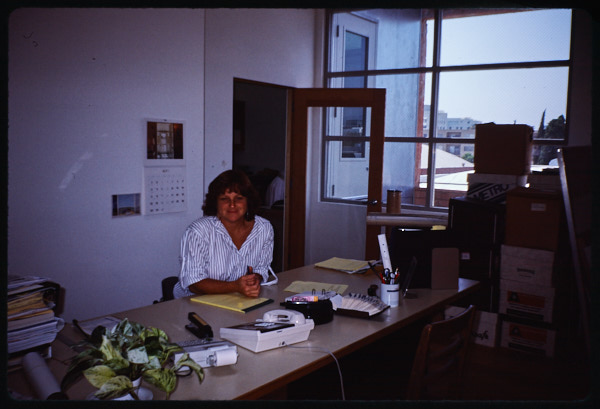
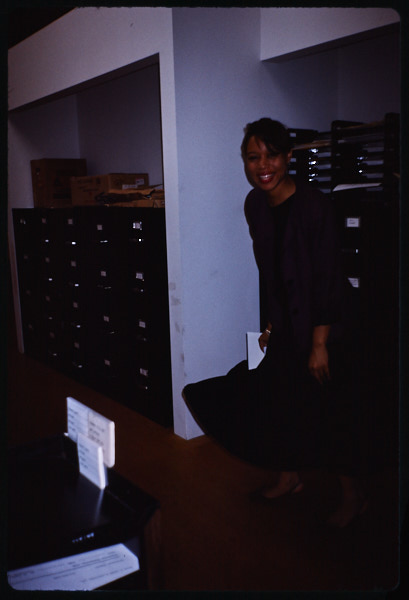
Cloverfield interiors, drawing storage and workshop. Mounts dated 1988 and 1990; occupants unidentified.

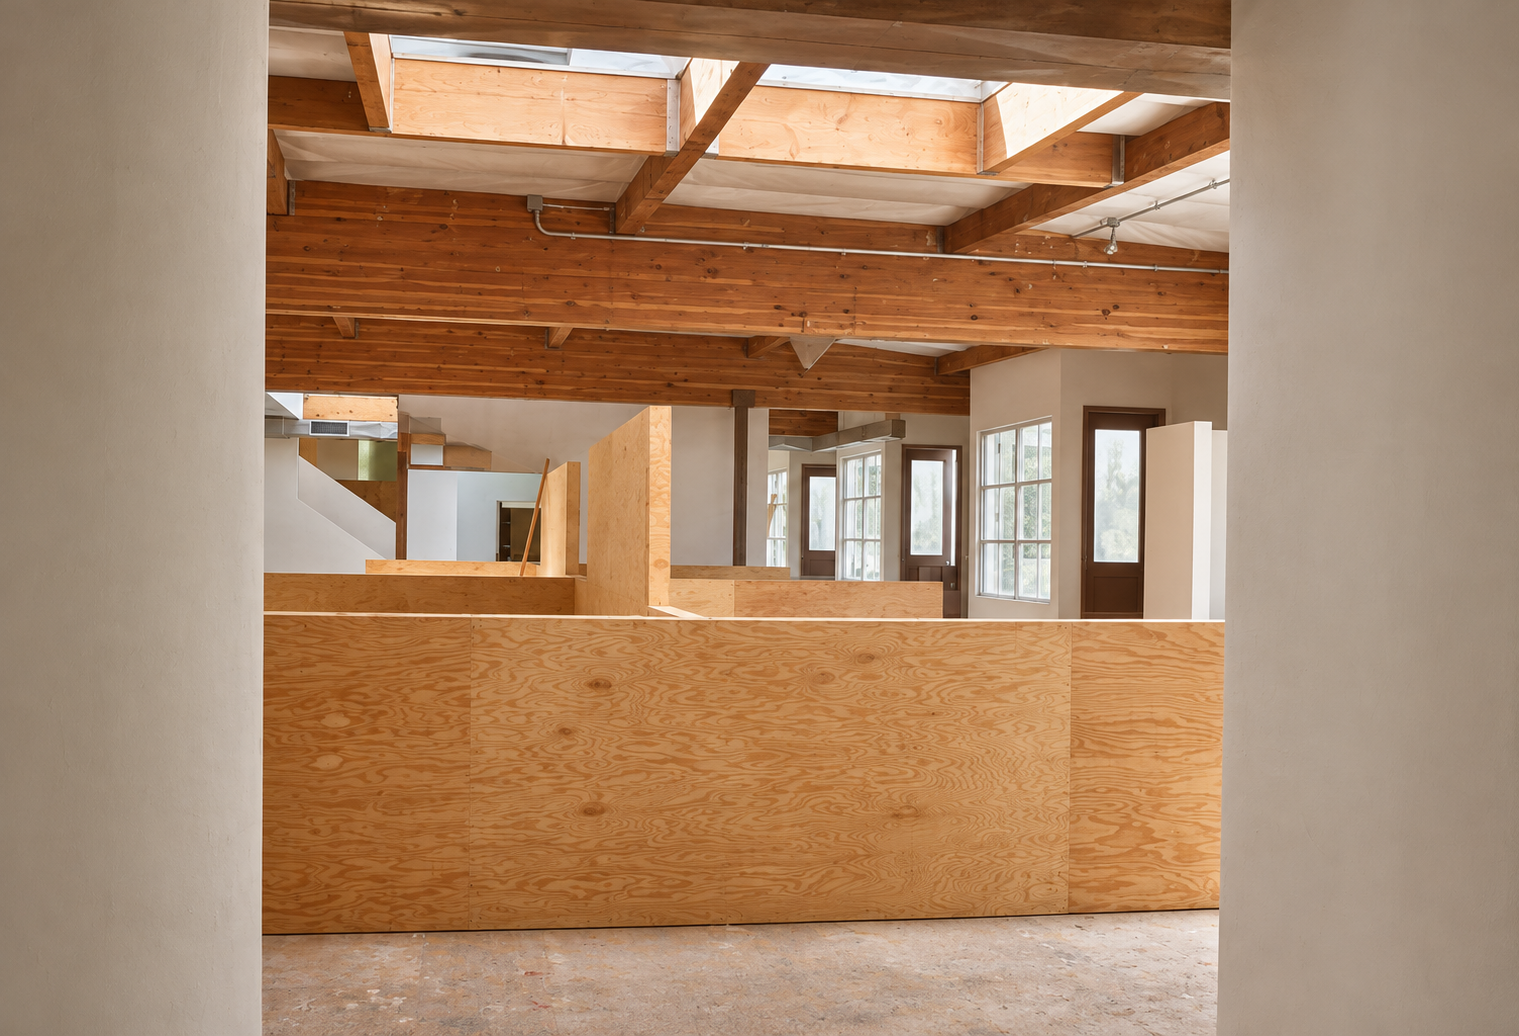
Daylight and the exposed roof structure.
A desk, flowers and a telephone in the working office.
Plywood partitions beneath exposed timber.
Another view of the plywood-lined interior.
A daylit office and papers on a desk.
Looking through to a workstation.
Another view of the desk and window.
A person beside filing storage.
Timber beams, suspended lights and the working interior.
A physical model beneath a timber beam.
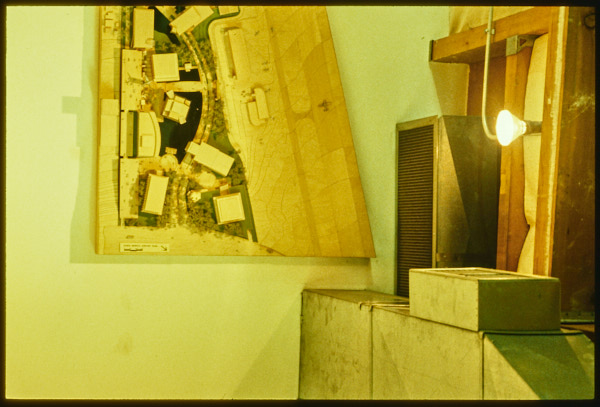
A physical site model mounted on the wall.
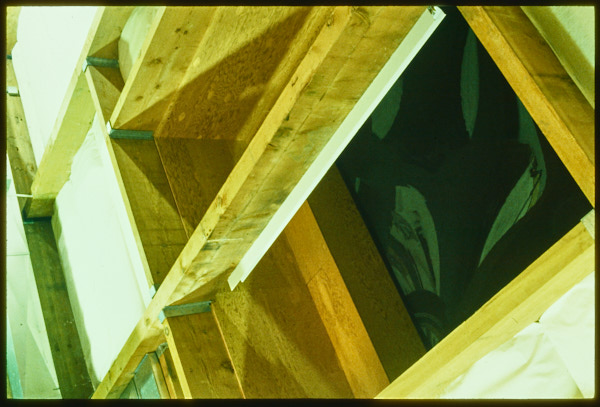
Looking upward into the interior timber structure.
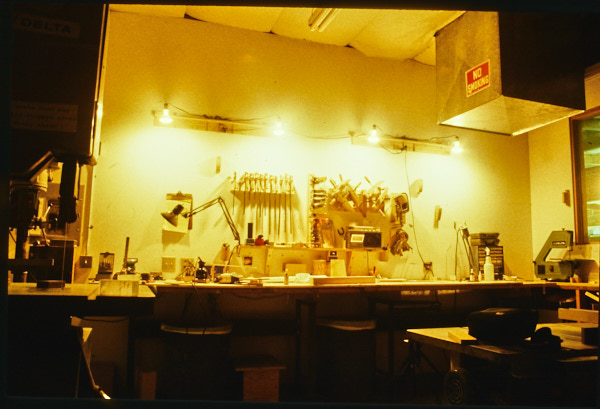
A workshop bench and tools.
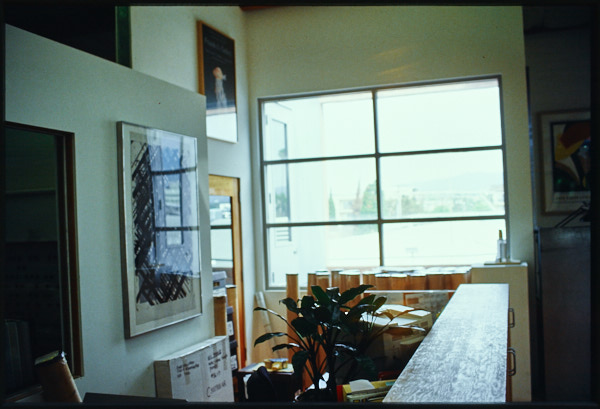
An interior with a large window, artwork and plant.

Dates on the slides.

The original project labels and dated mounts.

Original archive slide mounts, sheet 1
Model and drawing mounts: October 20, 1987.
Original archive slide mounts, sheet 3
Interior-photo mounts labelled Cloverfield; May 1988 processing marks.
Original archive slide mounts, sheet 4
Construction-photo mounts labelled Cloverfield; April 1988 processing marks.
Original archive slide mounts, sheet 5
Cloverfield interior and night-photo mounts, labelled April–May 1990.

The original records.

James Mount’s original warehouse. Frank O. Gehry & Associates’ later alteration.

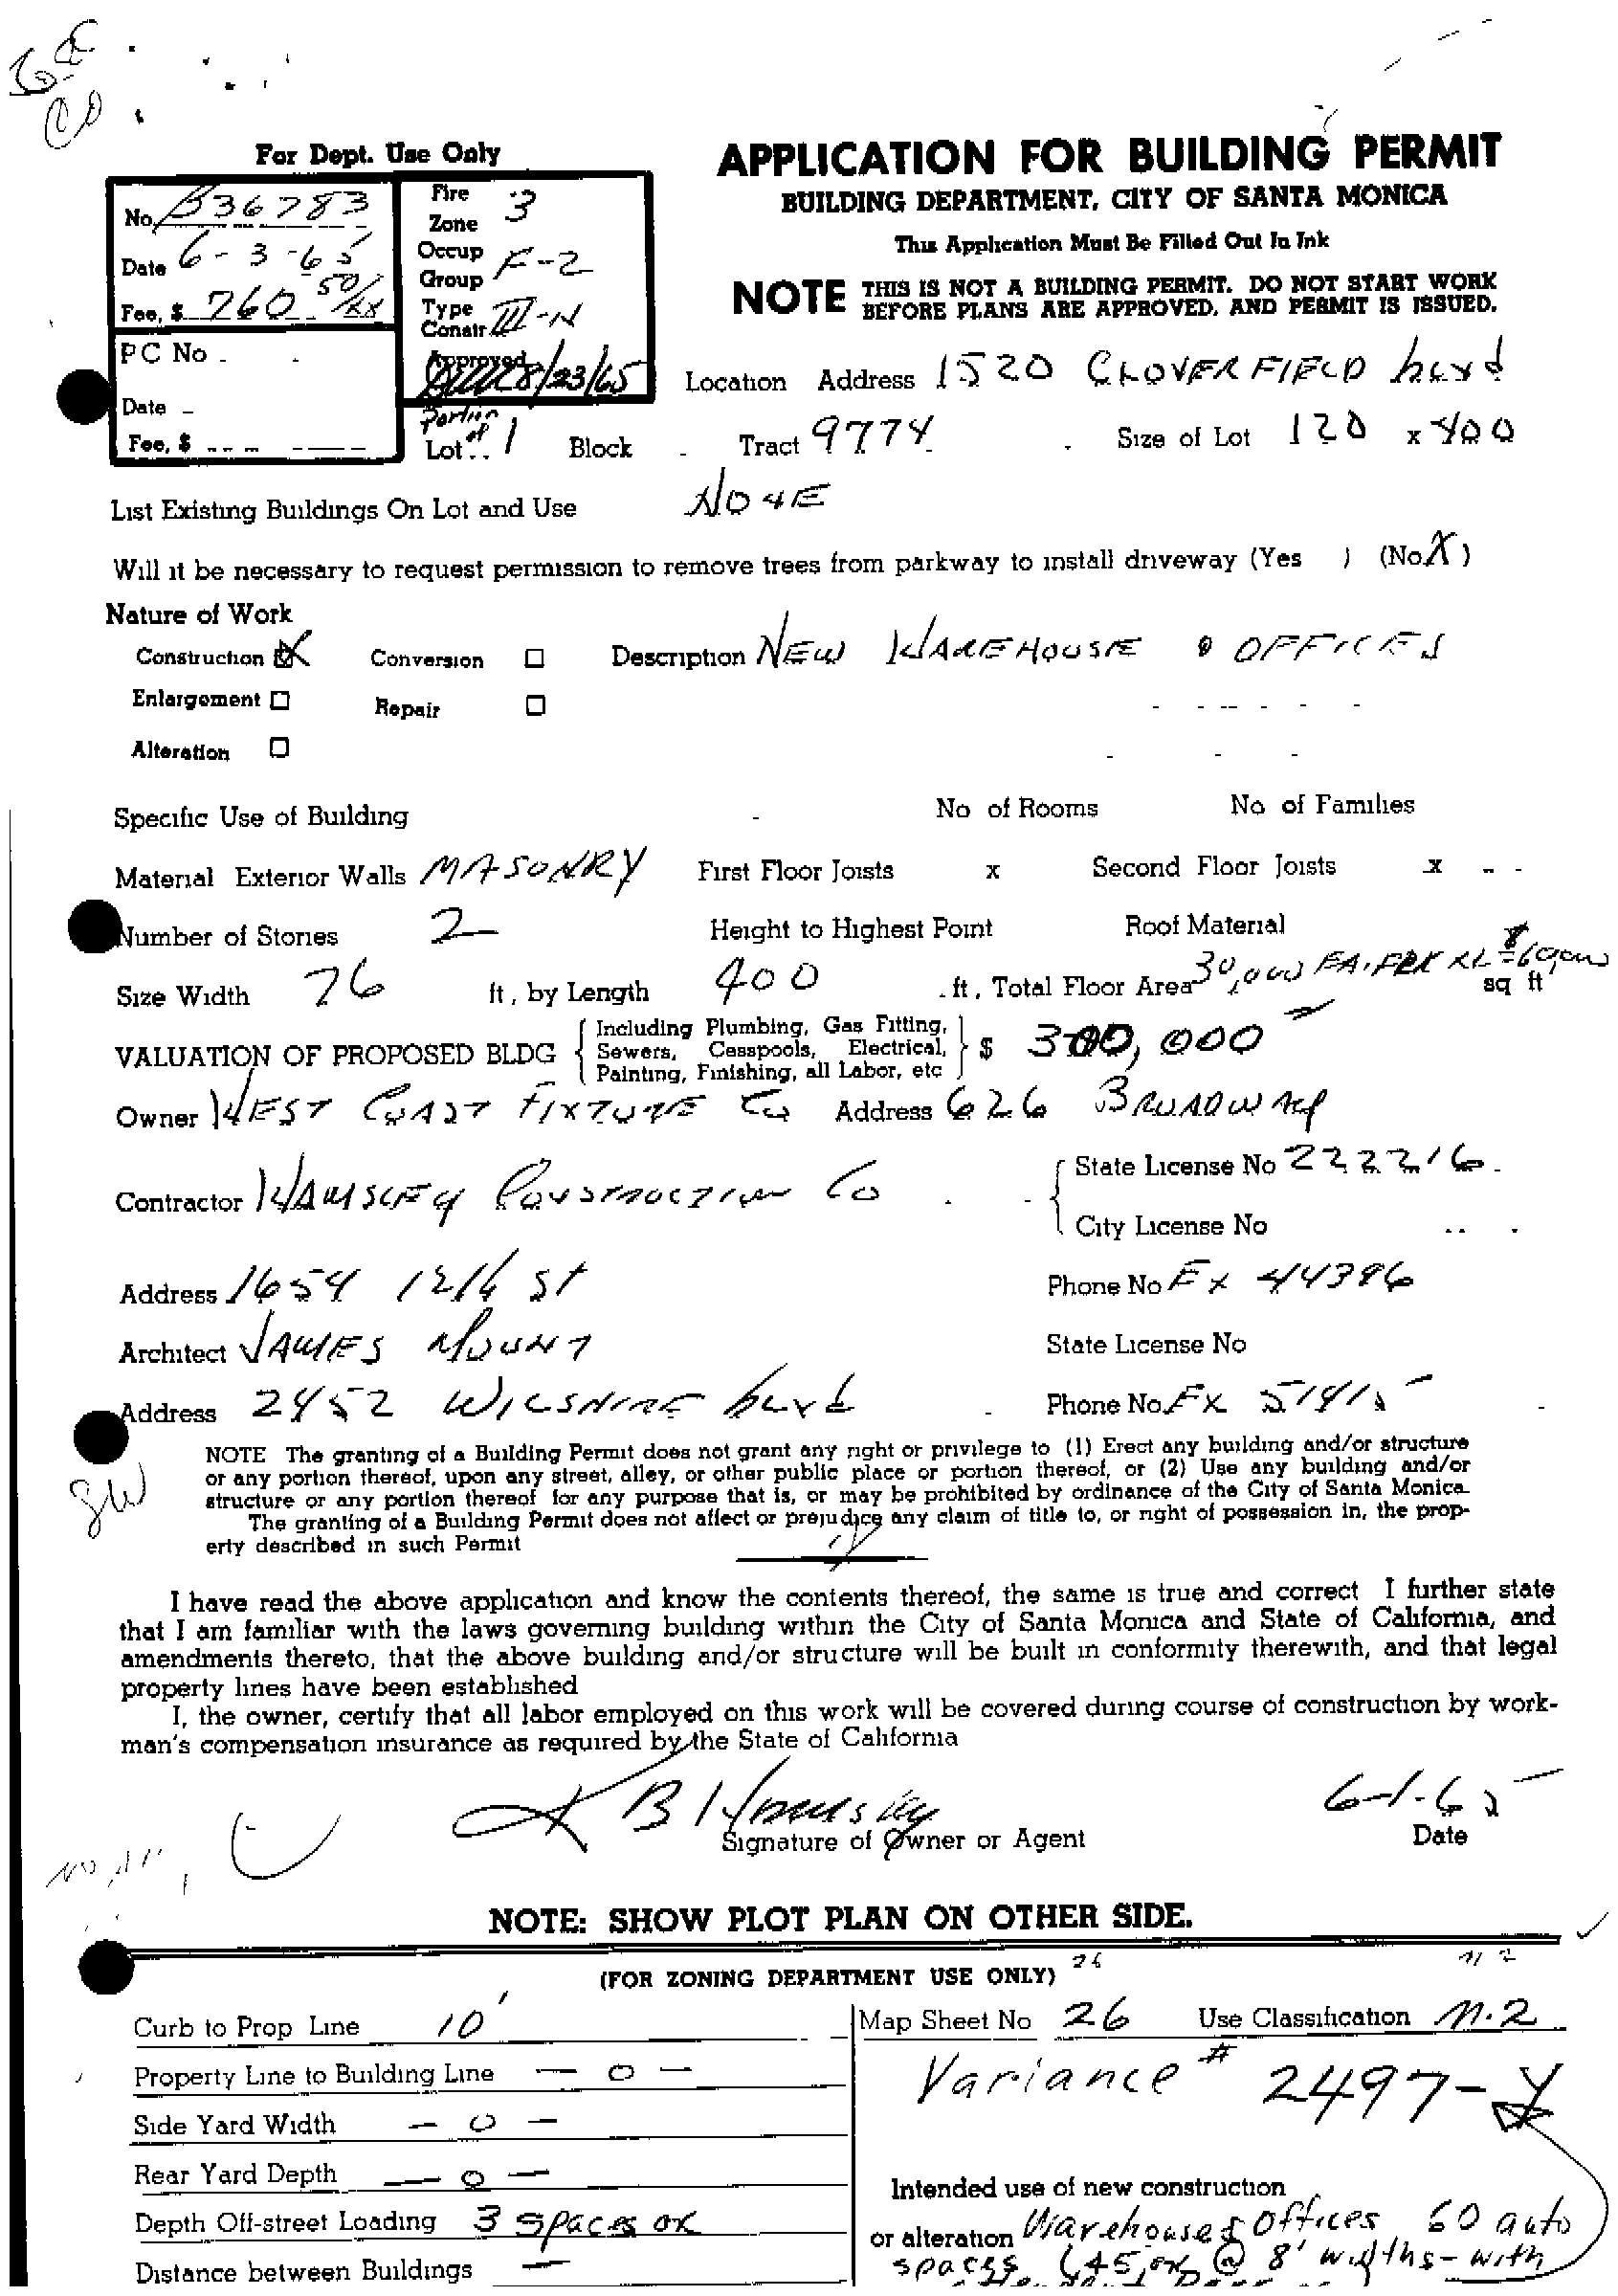
1965 City of Santa Monica building permit
1965 · Permit B36783. June 3, 1965. Original warehouse and offices; architect James Mount.
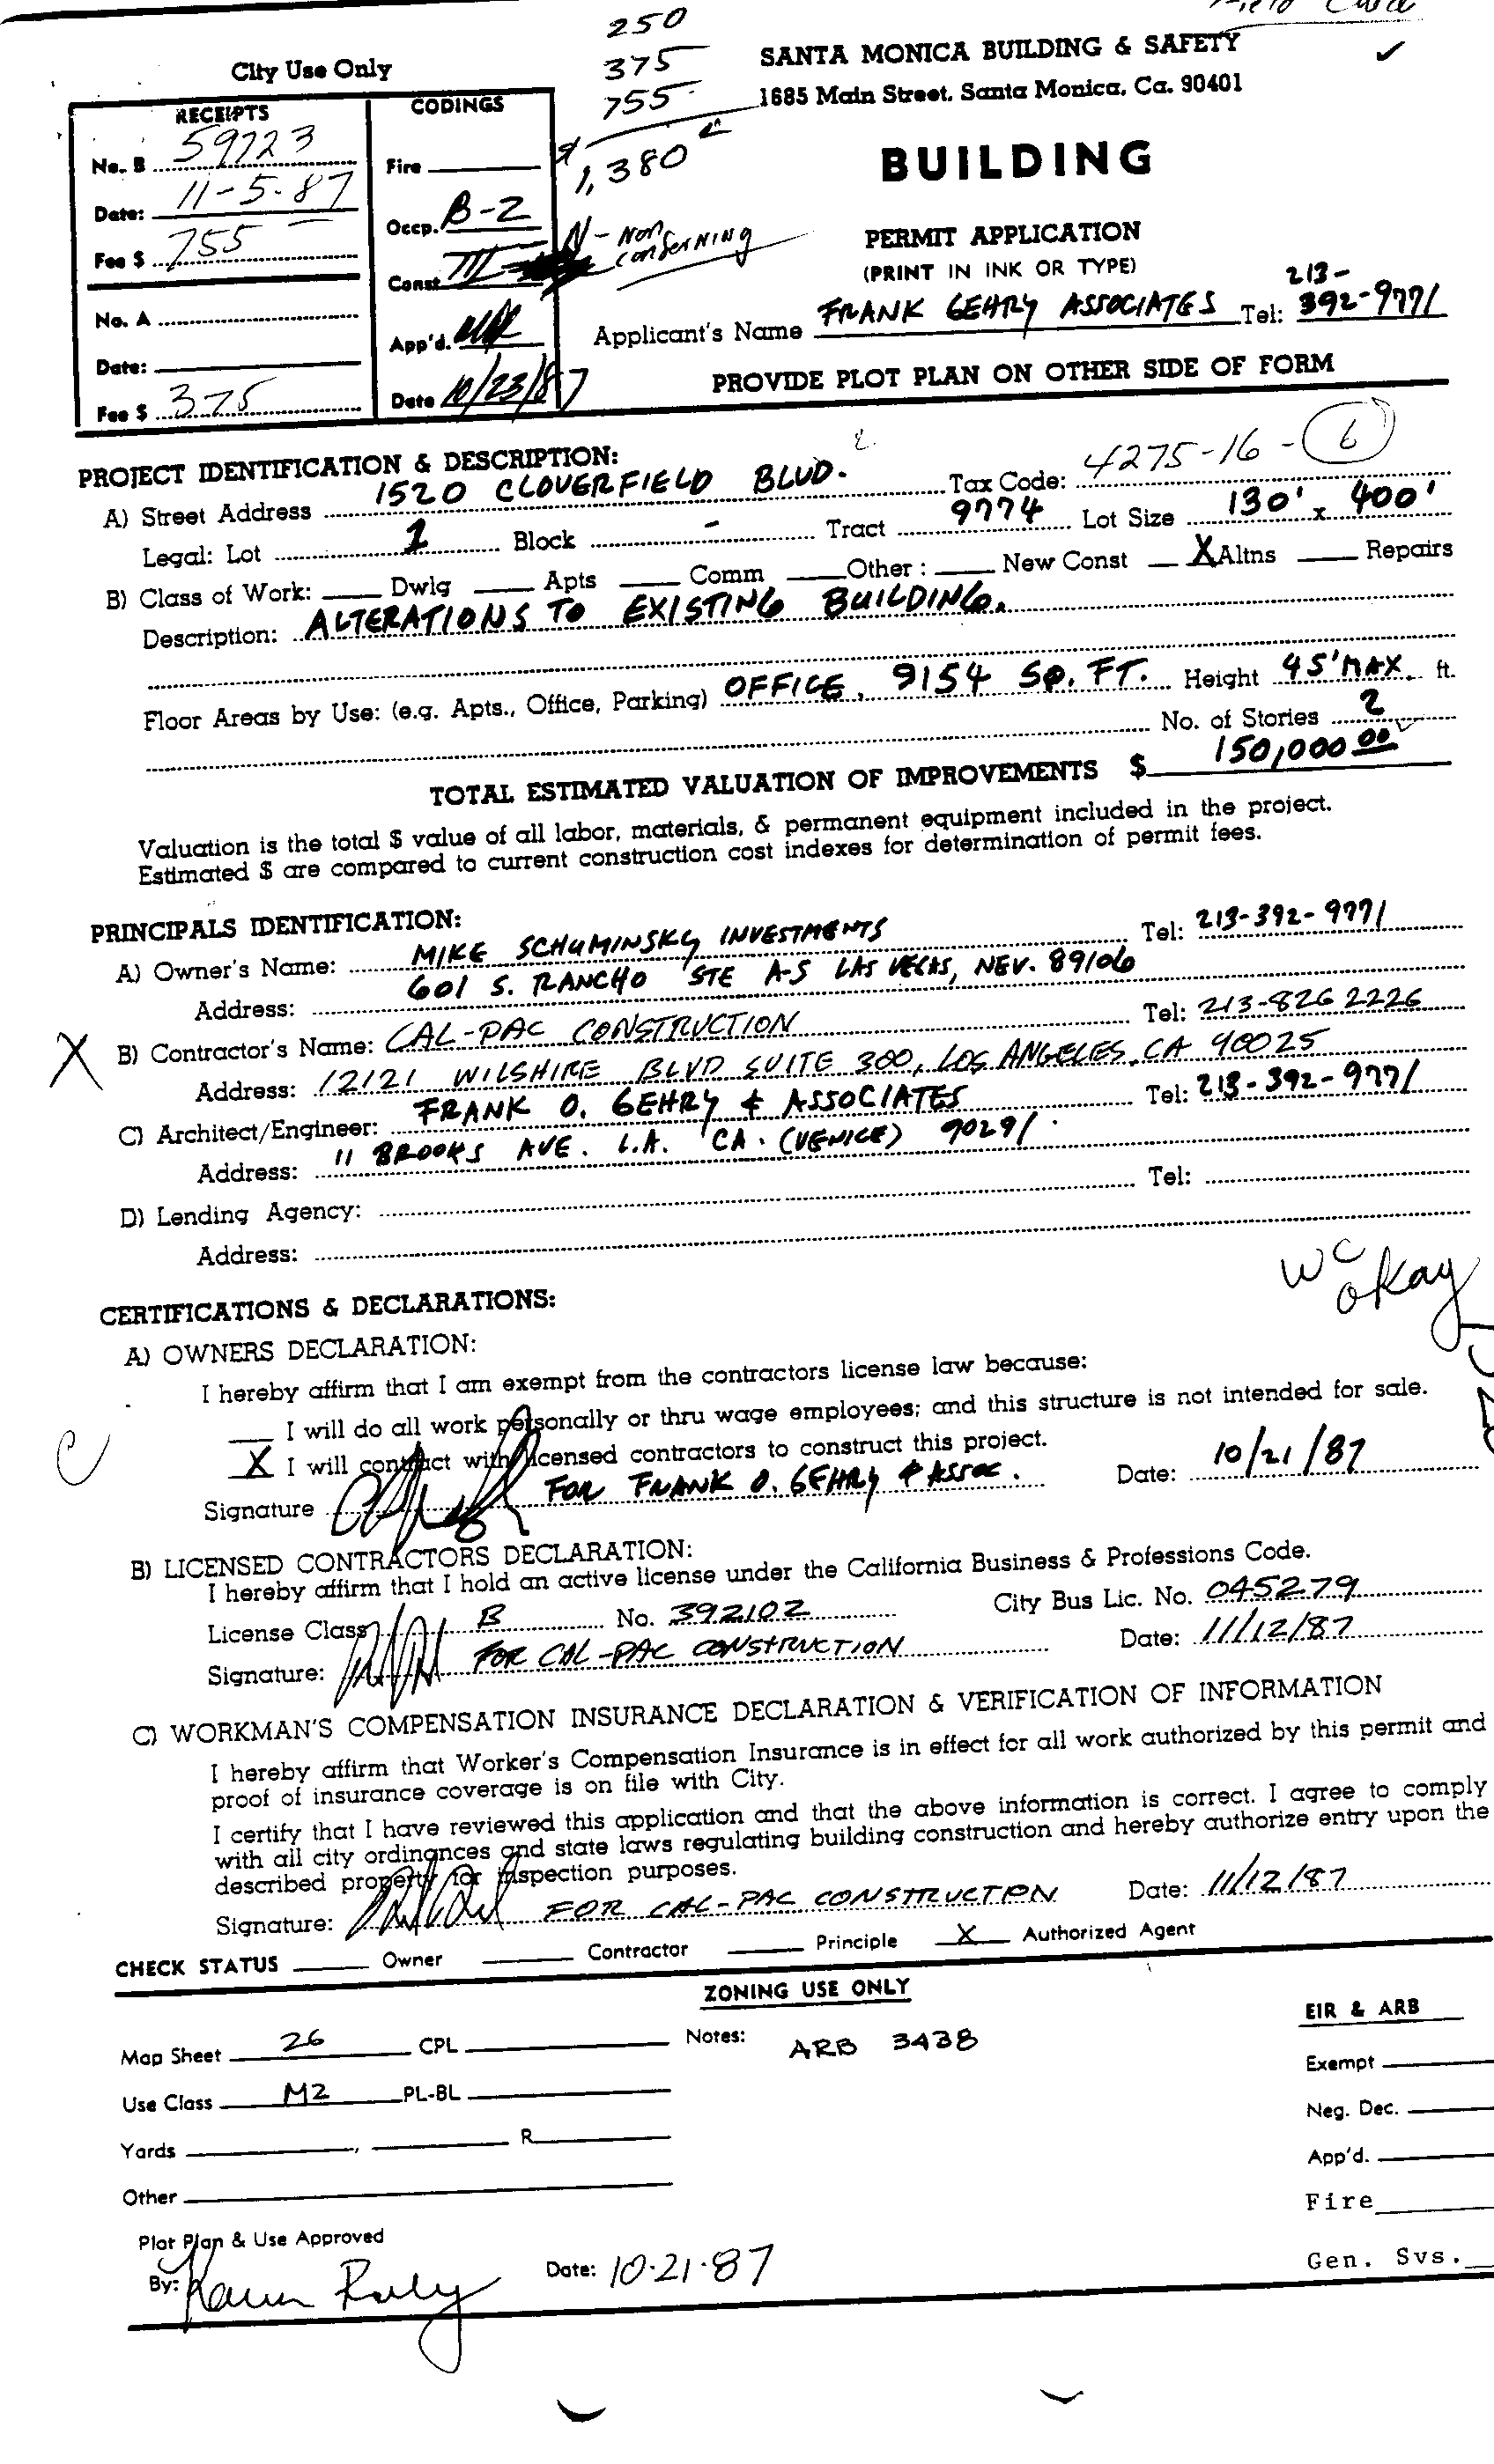
1987 City of Santa Monica building permit
1987 · Permit 59723. November 5, 1987. Alteration; Frank O. Gehry & Associates.
Sources, dates and image context
  1. City of Santa Monica ARB 3398 case file (PDF)

    The source of the eight earlier building photographs. Exact photo dates are unconfirmed.
  2. L.A. Architect, March 1976 (PDF)

    The contemporary announcement of the office-and-studio event at 1524 Cloverfield.

  3. Getty Magazine, Summer 2017 (PDF)

    1520 Cloverfield is named among projects represented in the Gehry papers. The visual archive is GRI 2017.M.66, box 12, folder 14.

  4. Michael W. Folonis Architects: Cloverfield Office

    The architect’s account of the conversion and later office renovation.

  5. The 1989 Pritzker Architecture Prize

    Awarded to Frank Gehry, not to this building.

  6. Permit B36783, June 3, 1965 (original PDF)

    The original embedded scan is displayed at 1,691 × 2,399 pixels, without resampling or edited lettering.

  7. Permit 59723, November 5, 1987 (original PDF)

    The original embedded scan is displayed at 1,696 × 2,798 pixels, without resampling or edited lettering.

Refined view lifts photographic midtones with reversible display curves that preserve black and white endpoints. Original scan removes those adjustments. Display colors are not historically calibrated. Portraits are shown upright; municipal photographs retain a separate untouched full-sheet link. Plans, permits, mounts and the material board receive no tone filter. The existing enhanced board copy is labelled. Enlargement does not recover detail absent from the source.

Getty images: model and plans, October 20, 1987 mount dates; construction, April 1988 processing; interiors, May 1988 processing and April 5 / May 19, 1990 mount dates. Collection 2017.M.66, box 12, folder 14. Mount dates are not necessarily exposure, drawing-creation or completion dates.

Contemporary interpretations

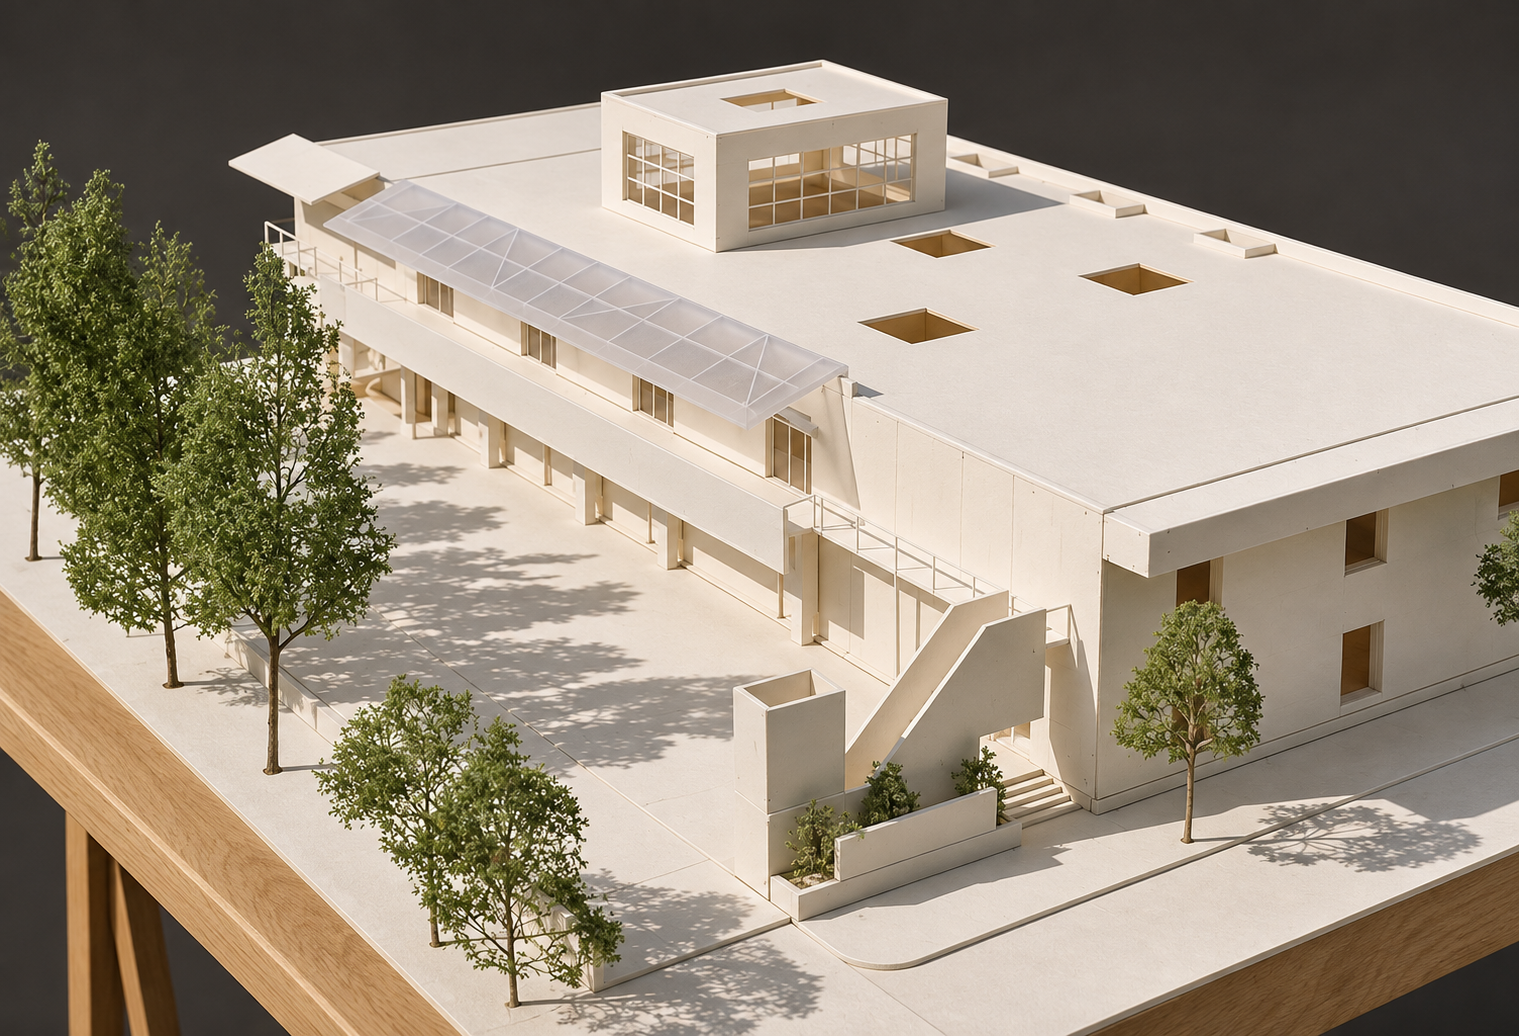
Photorealistic studies inspired by archive photographs. These are interpretations, not records of historical conditions.

A few useful
distinctions.

Did Frank Gehry design the original warehouse?

The 1965 original-building permit names James Mount. Frank O. Gehry & Associates is named on the later 1987 alteration permit.

Can I visit the former studio?

This is a private working office property. Arrange a leasing tour; tenant interiors are not open for unannounced public visits.

What do the records establish about Gehry’s time here?

The March 1976 AIA newsletter identifies the office and studio at 1524 Cloverfield. Later official rosters list 1520-B. These are dated records, not a complete tenancy chronology.

The next chapter
is a working one.

Explore the spaces, then experience the light, materials and layout in person. Arrange a visit with Lee & Associates West LA.

Tours by arrangement. This is a private office property.